A free site visit, a check of what your lot allows and a written, line-item price.
Get your free estimateFast, Reliable Home Addition Contractor Across El Monte
Home additions in El Monte cost between $180 and $380 per square foot for site-built work, with a typical 400-square-foot bedroom addition landing between $72,000 and $152,000 before finishes. Sunroom additions run $35,000 to $85,000 depending on glazing and foundation type. Benson ADU Pasadena brings a written price before any work starts, background-checked crews, and a 365-Day Done Right Promise to every El Monte project. Call (626) 658-3527 for a free estimate.
El Monte’s housing stock and local code requirements shape every addition we build here. The city enforces an 85 mph basic wind speed design standard (ASCE 7-10, Risk Category II), and many of the 1940s through 1960s stucco-and-wood-frame homes on long narrow lots were not built to that bar. Tying a new addition into an older home without addressing the existing shear walls and roof-to-wall connections is how projects fail inspection and how insurance claims get messy later. We work in El Monte weekly, and our crews know the alley-access layouts, the permit office expectations, and the specific hardware the inspectors want to see.
Why Benson ADU Pasadena Is El Monte’s Preferred Home Addition Contractor
Homeowners in El Monte call us because we put the price, the plan, and the hardware spec in writing before a single shovel turns. That matters here in particular. El Monte’s combination of older housing stock, SB 9 lot split activity, and wind-load requirements means a verbal “we’ll build it to code” is not enough. You need to know which Simpson Strong-Tie parts your addition requires, what the nailing schedule is on your shear panels, and whether the existing foundation-to-wall connection will pass inspection. We write all of that down.
Our background-checked, uniformed technicians arrive when we say they will. A live person answers our phone around the clock, every day of the year, at (626) 658-3527. We’re a member of the Relay Home Co. family, founded in 2006, and every El Monte project is governed by The Relay Visibility Guarantee: written price before work starts, a written guarantee on every project, and a free second visit if any covered repair fails within the 365-day window. Dispatch and scheduling for El Monte work are coordinated from the brand’s Los Angeles office, with crews serving El Monte locally.
Bedroom Addition Contractor in El Monte
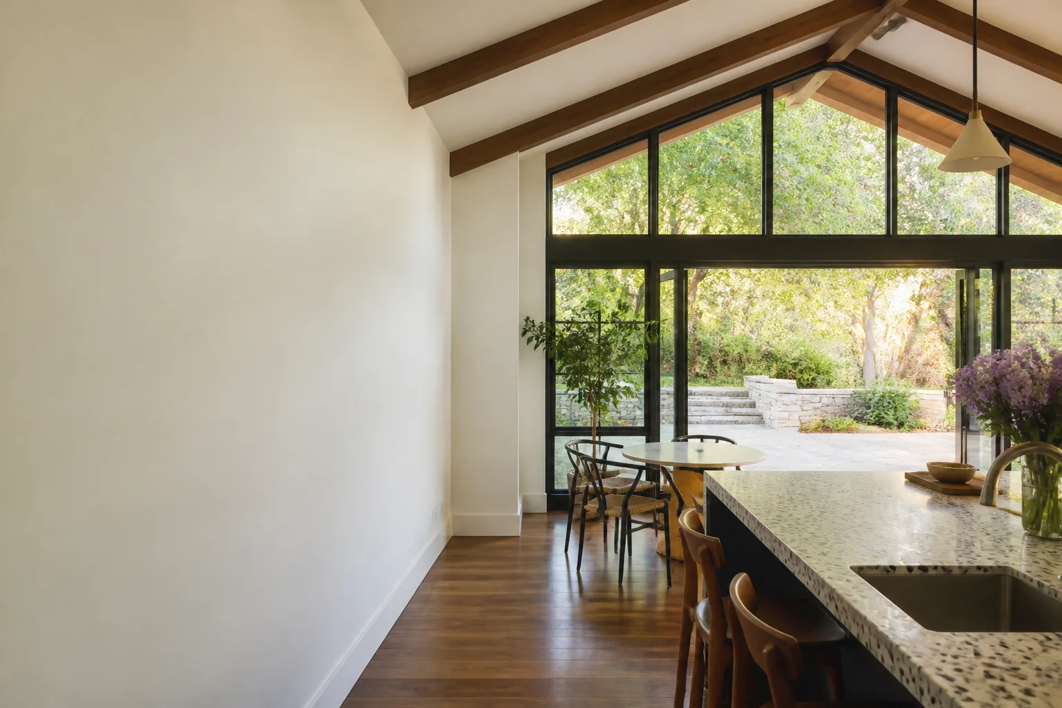
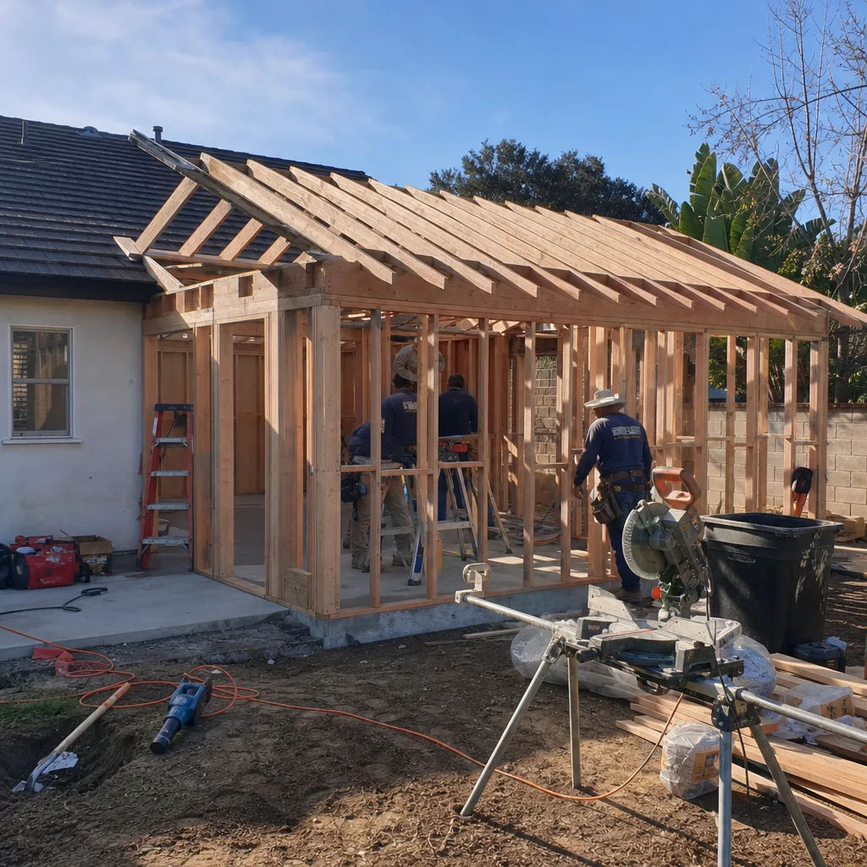
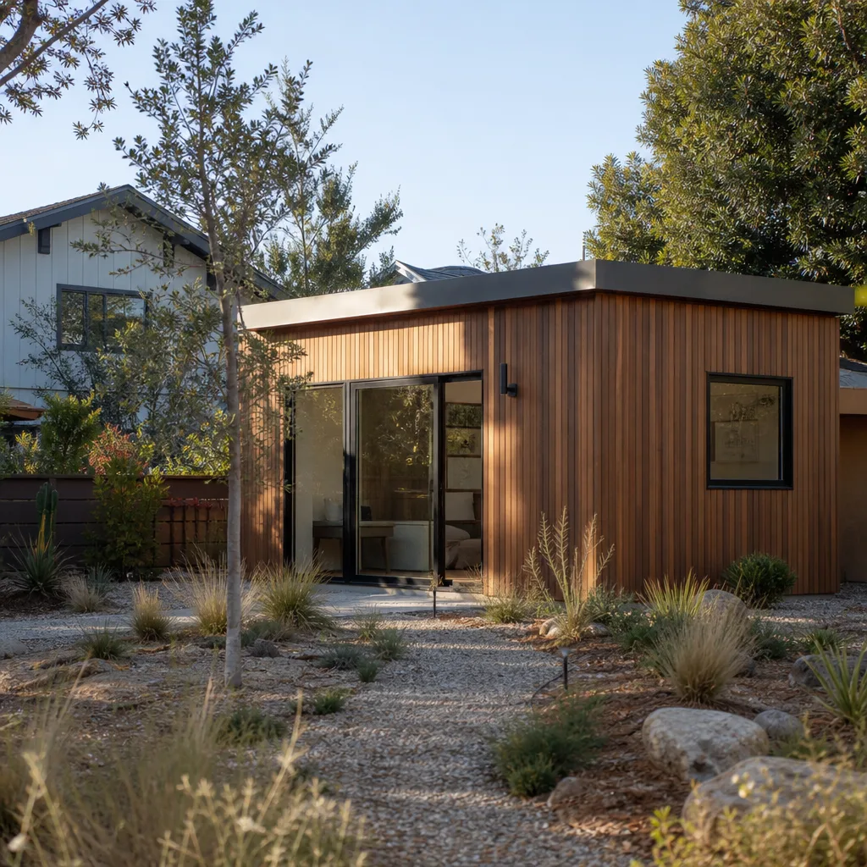
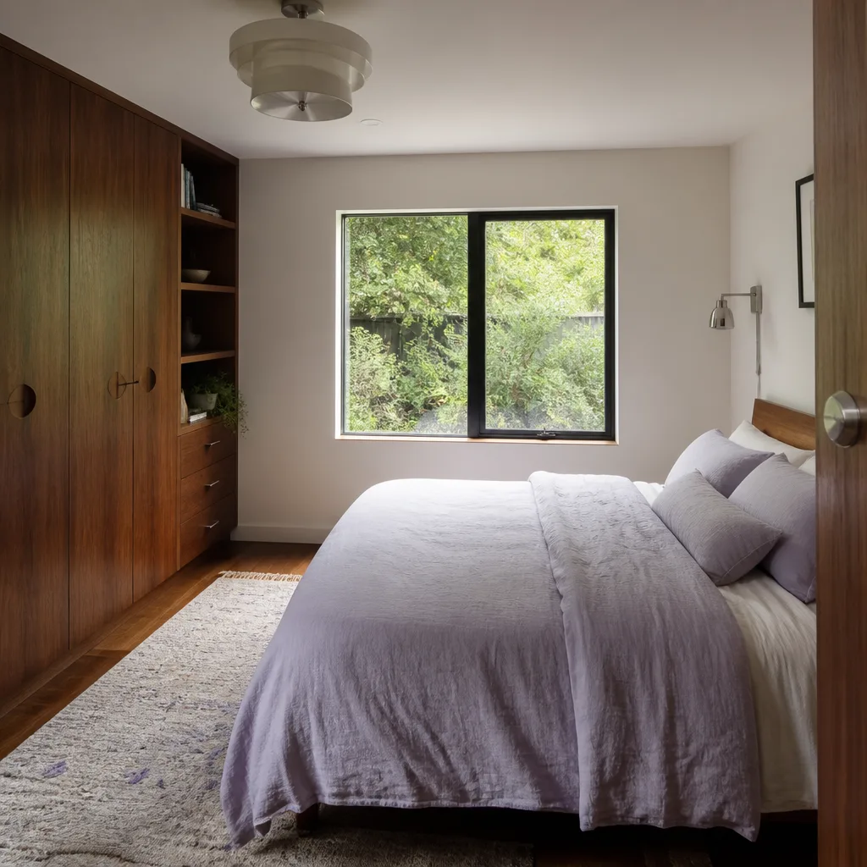
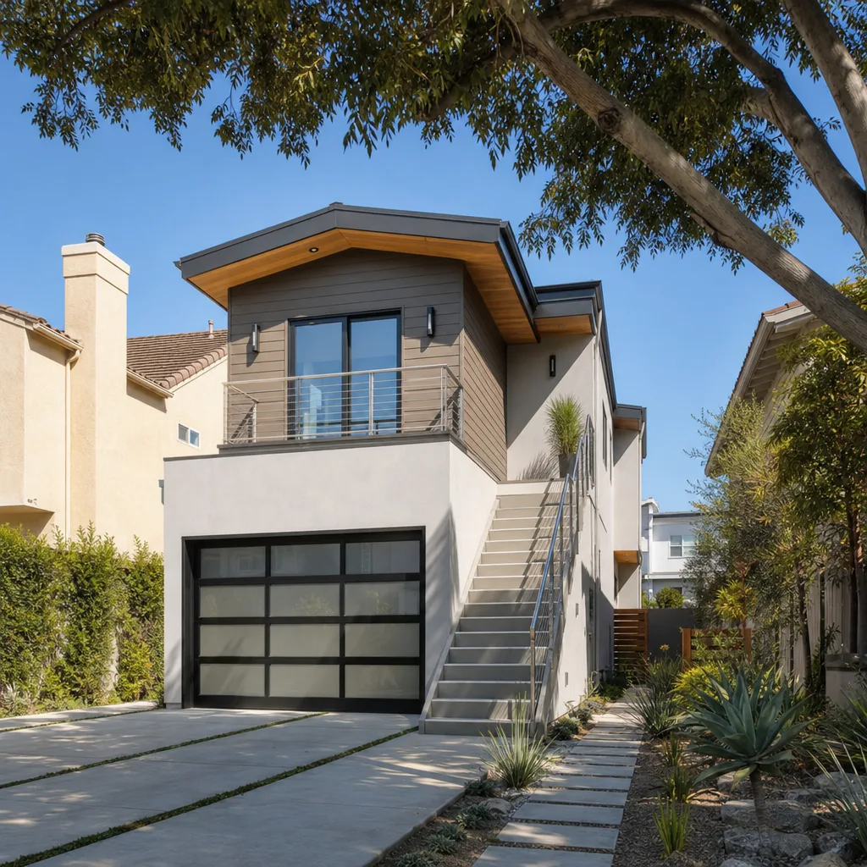
A Bedroom Addition Contractor in El Monte handles structural design, foundation work, framing, shear wall installation, electrical, and finish work for expanding a home’s sleeping space. On El Monte’s long narrow lots, most bedroom additions extend toward the rear yard or occupy a converted detached garage footprint, and the structural tie-in to the original home is the part that separates a lasting addition from a later headache. Expect $180 to $380 per square foot depending on whether you go site-built or use prefab panel systems from brands like Cover or Dvele.
Structural Tie-In on 1940s – 60s El Monte Homes
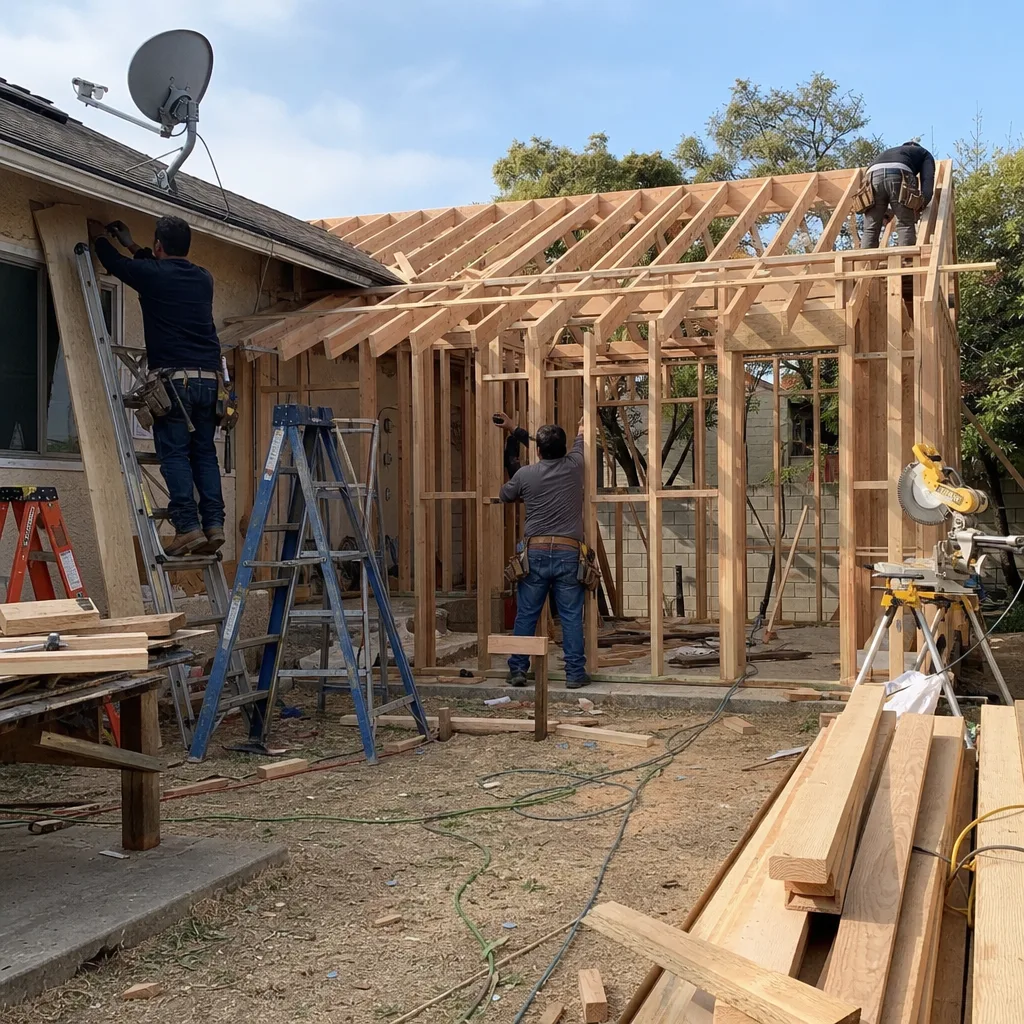
The existing house is where cheap bids fall apart. Many El Monte homes built before the 1960s have stucco-and-wood-frame construction with shear walls and roof-to-wall connections nowhere near the current 85 mph wind standard. A bedroom addition is only as strong as the retrofit it is tied into. We specify Simpson Strong-Tie H2.5A hurricane ties at every rafter connection and URFP uplift plates at studs, and we schedule the nailing inspection with the El Monte building department before drywall goes up.
Permitting and SB 9 Impacts
El Monte sees a high rate of accessory building permits and SB 9 lot splits, which means the permit office is busier than average and the inspectors know exactly what to look for. If your property has alley access, a rear bedroom addition may qualify for separate utility connections and a distinct address, but the title paperwork has to reflect the added square footage correctly or a refinance or insurance claim can stall. We handle the permit set, schedule inspections, and provide compliance photos you can hand to your insurer.
Sunroom Addition in El Monte
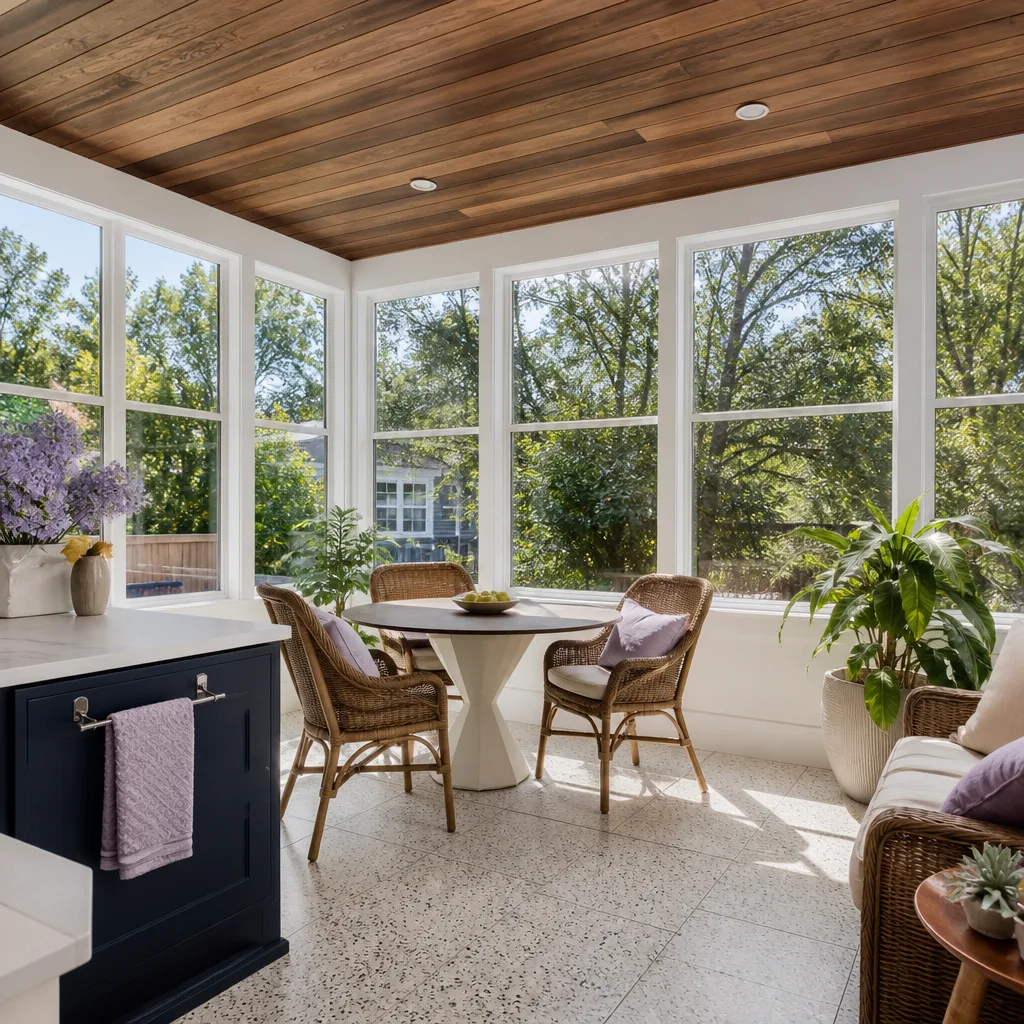
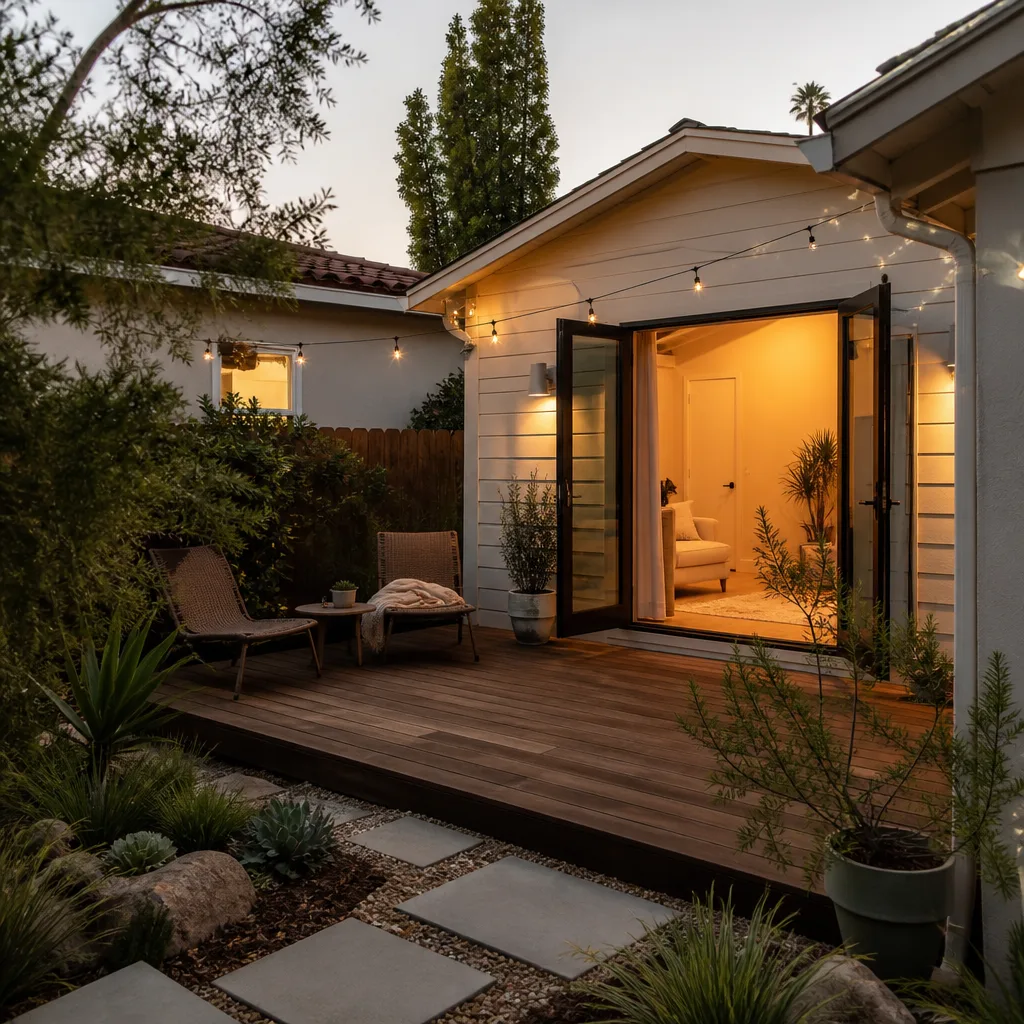
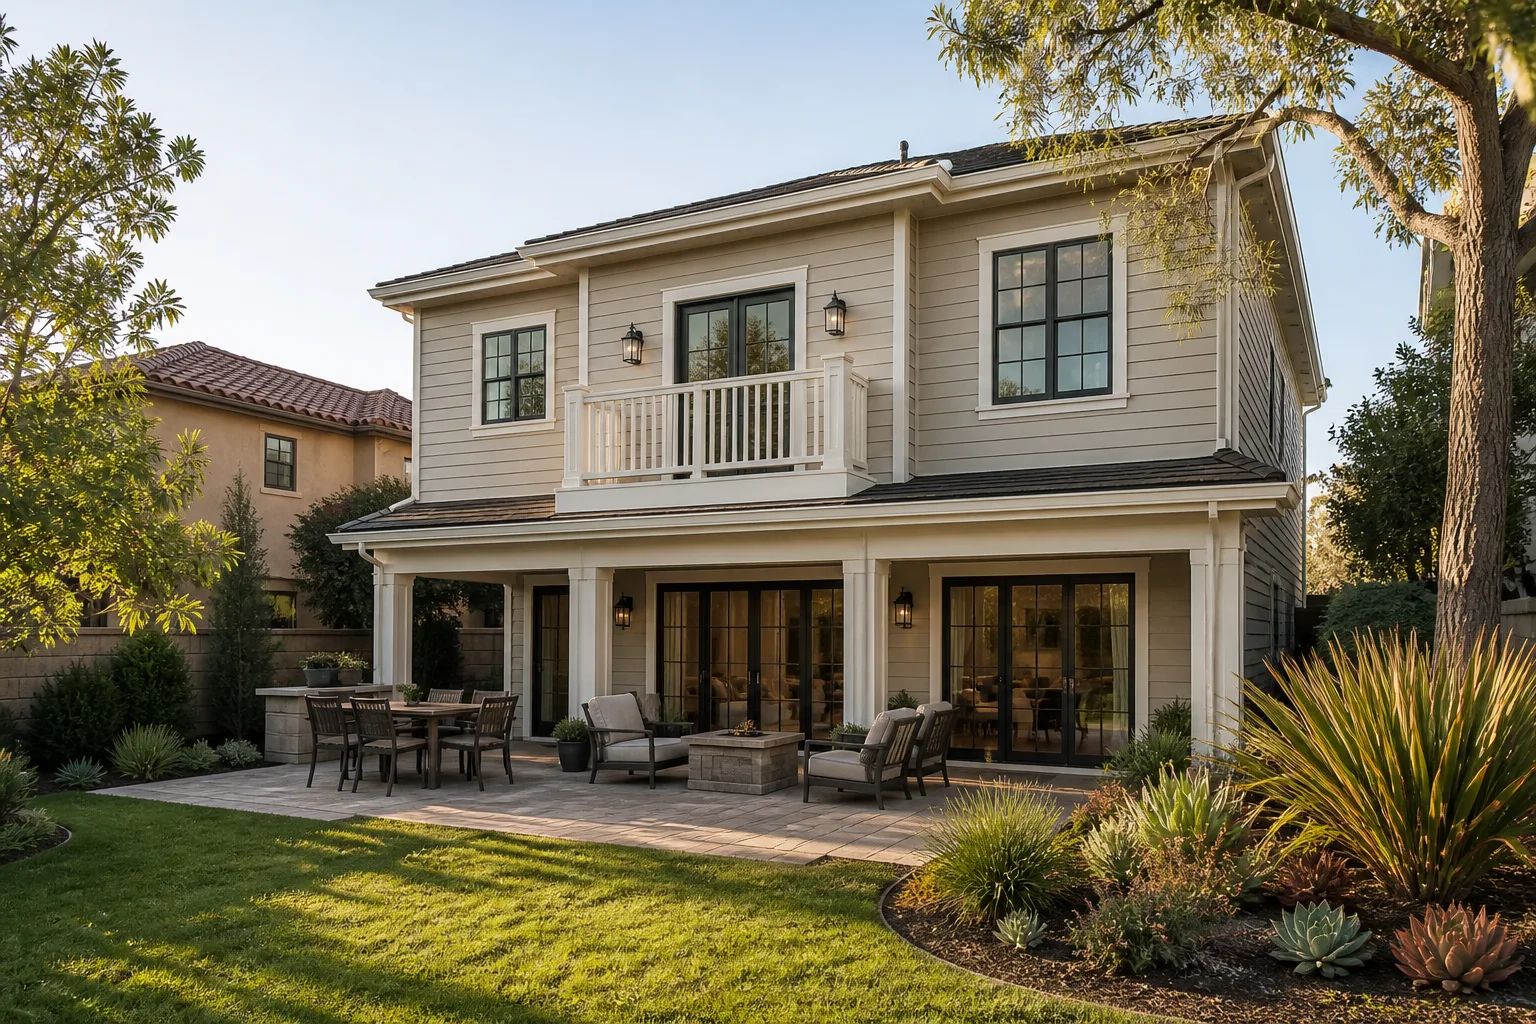
A Sunroom Addition in El Monte adds glazed living space to the rear or side of a home, typically between 150 and 400 square feet, and runs $35,000 to $85,000 depending on glass package, foundation type, and whether you include climate control. El Monte’s hot dry summers and mild winters mean a sunroom here needs serious attention to insulation, low-E glazing, and cooling capacity, or the room becomes unusable from June through September. We spec glazing and ventilation for El Monte’s summer heat, not a generic Southern California average.
Slab-on-Grade Foundations and Drainage
Occasional heavy rain in El Monte means slab-on-grade sunroom foundations need proper drainage planning before concrete is poured. On flat lots, water that pools against the slab edge wicks into framing and flooring within a few years. We grade for positive drainage away from the slab, install capillary breaks, and use pressure-treated plates at any wood-to-concrete contact. This is standard on our quotes and frequently missing from lowball bids.
Alley Access and Setback Rules
Many El Monte lots have rear alley access, which changes sunroom engineering in a useful way. An alley-facing sunroom can be built behind the main house with a separate entrance without triggering the full front-setback restrictions that apply to street-facing additions. It also simplifies utility runs for electrical and, where applicable, gas. We’re familiar with the specific setback language in El Monte’s municipal code and design around it from the first drawing, not after the permit review comes back with corrections.
Trusted Brands We Service in El Monte
Benson ADU Pasadena is authorized to build with leading prefab and materials brands, and we maintain the relationships and parts access to serve El Monte customers quickly. On addition projects, we regularly use Cover and Dvele panelized systems for faster framing and tighter quality control, and Boxabl when a homeowner wants a factory-built option with fast assembly on a slab or crawlspace. Our crews carry Simpson Strong-Tie connectors and the fire-rated paneling spec’d for El Monte’s wind-load and building requirements on every truck, so a nailing inspection correction is a same-day fix, not a week of waiting on a supplier. If you want to research the brands before you sign, these are names you can verify independently.
Common Home Addition Contractor Problems We See in El Monte Homes
- Missing engineered hold-downs at the existing wall-to-foundation connection. El Monte homes on pre-1950s slabs often never had anchor bolts or hold-downs engineered for uplift. In a 70 mph gust, an addition tied into that connection can pull away from the house, and the fix is a retrofit we do before framing starts, with URFP uplift plates and epoxy-set anchors.
- Shear panel nailing schedules that fail El Monte inspection. A crew racks a sunroom or bedroom addition frame, but the plywood shear panel nailing does not match El Monte’s required 6-inch edge and 12-inch field spacing. The inspector red-tags it. We pre-cut and pre-drill to the required schedule so the first inspection passes.
- Rooftop equipment and flashing issues from El Monte’s summer heat. July and August temperatures regularly cross 100 degrees in El Monte, and continuous heat cycling on roof flashing and vent penetrations causes sealant failure faster than in coastal areas. We use heat-rated flashing materials and double-check seams on every sunroom roof tie-in.
- Unpermitted additions that surface during refi or sale. El Monte’s title history is tangled enough that an unpermitted addition can block a mortgage refinance or stall a sale. A handyman skips the SB 9 lot split plus addition permitting, and later the added square footage does not exist on record. We pull permits, close them out with the city, and hand over the final inspection record.
Pricing for Home Addition Contractor in El Monte, CA
Here are the ballpark numbers for El Monte as of this year. Site-built bedroom or room additions run $180 to $380 per square foot; a 400-square-foot bedroom addition with a modest finish package typically lands between $72,000 and $152,000. Second-story additions run $250 to $450 per square foot because of the structural engineering. Sunrooms sit between $35,000 and $85,000. Prefab panel systems from Cover or Dvele can tighten the framing timeline and sometimes reduce the total cost by 5 to 10 percent, but the foundation and utility work is the same. What moves the number: structural retrofit of the existing home to meet El Monte’s 85 mph wind design, drainage corrections on slab lots, and whether your lot triggered SB 9 review. Our quotes are written and line-itemed before work starts, and no change order gets billed unless you sign it. Call (626) 658-3527 for a free estimate.
We Also Serve Cities Near El Monte
Our Home Addition Contractor team serves El Monte and the surrounding communities of San Gabriel, San Marino, Monterey Park, and Duarte. If your project is in one of those cities, the same written-price guarantee and 365-Day Done Right Promise applies. For work specifically in El Monte, call (626) 658-3527 and a live person answers.
Serving El Monte, CA - Our Local Coverage Area
We’re based in the El Monte area and know this community well. Use the map below to see our service coverage - if you’re nearby, we can almost certainly help.
FAQs About Home Addition Contractor in El Monte
El Monte enforces a 3-second gust basic wind speed of 85 mph, ASCE 7-10 Risk Category II, for new home additions. In practice, that means Simpson Strong-Tie H2.5A hurricane ties at every rafter-to-plate connection, URFP uplift plates at studs, and a shear wall nailing schedule of 6 inches on edge and 12 inches in the field on plywood panels. We spec all of this in writing and schedule the nailing inspection before drywall. Call (626) 658-3527 for an exact quote on your addition.
Alley access usually simplifies engineering because the sunroom can be built behind the main house as a separate structure with its own entrance and utility runs, avoiding the front-setback restrictions on street-facing additions. The foundation still needs drainage grading for El Monte’s occasional heavy rain, and if the addition is detached, the wall-to-foundation anchorage still has to meet the 85 mph uplift standard. We design around your specific alley layout from the first site visit.
A documented, compliant addition gives your insurer evidence of wind-resistant construction, which can keep a premium flat or reduce it after renewal. The paperwork that matters is the permit set, the passed inspection records, and the compliance photos showing the installed hardware. On a recent El Monte project, our client’s insurer asked for compliance photos after the wind-load hardware went in, and the premium stayed flat instead of increasing. We hand you that documentation at close-out. Call (626) 658-3527 to schedule a free estimate.
The missing step is engineered hold-downs at the existing wall-to-foundation connection. Many of El Monte’s pre-1950s slab homes never had anchor bolts or hold-downs designed for the current 85 mph wind standard, and a cheap bid skips that retrofit because it is expensive and hidden. The work involves epoxy-set anchors and URFP uplift plates, and the El Monte building department specifically checks for them. Our quotes include this line item because an addition is only as strong as the retrofit it is tied into. Get the full written scope from us before you compare bids.
Yes. A sunroom addition attached to the primary home typically does not require an SB 9 lot split as long as you are not creating a separate dwelling unit with its own kitchen and address. The permit path is a standard addition permit, not a subdivision. If you later want to convert the sunroom into a detached ADU with alley access, that is when SB 9 rules, utility separation, and address assignment come into play. We can tell you which path your lot qualifies for during the estimate. Call (626) 658-3527 and we will walk the property with you.
We schedule a site visit within a few days and turn around a written estimate within a week for most El Monte projects. Permit approval timelines depend on the El Monte building department’s current queue, not on us, but we submit complete permit sets the first time to avoid correction cycles. Actual construction start depends on the permit issuance and your chosen materials. Call (626) 658-3527 and we will give you a realistic schedule for your exact scope.
Does Your El Monte Addition Need to Meet the Wind Standard? Ask Us.
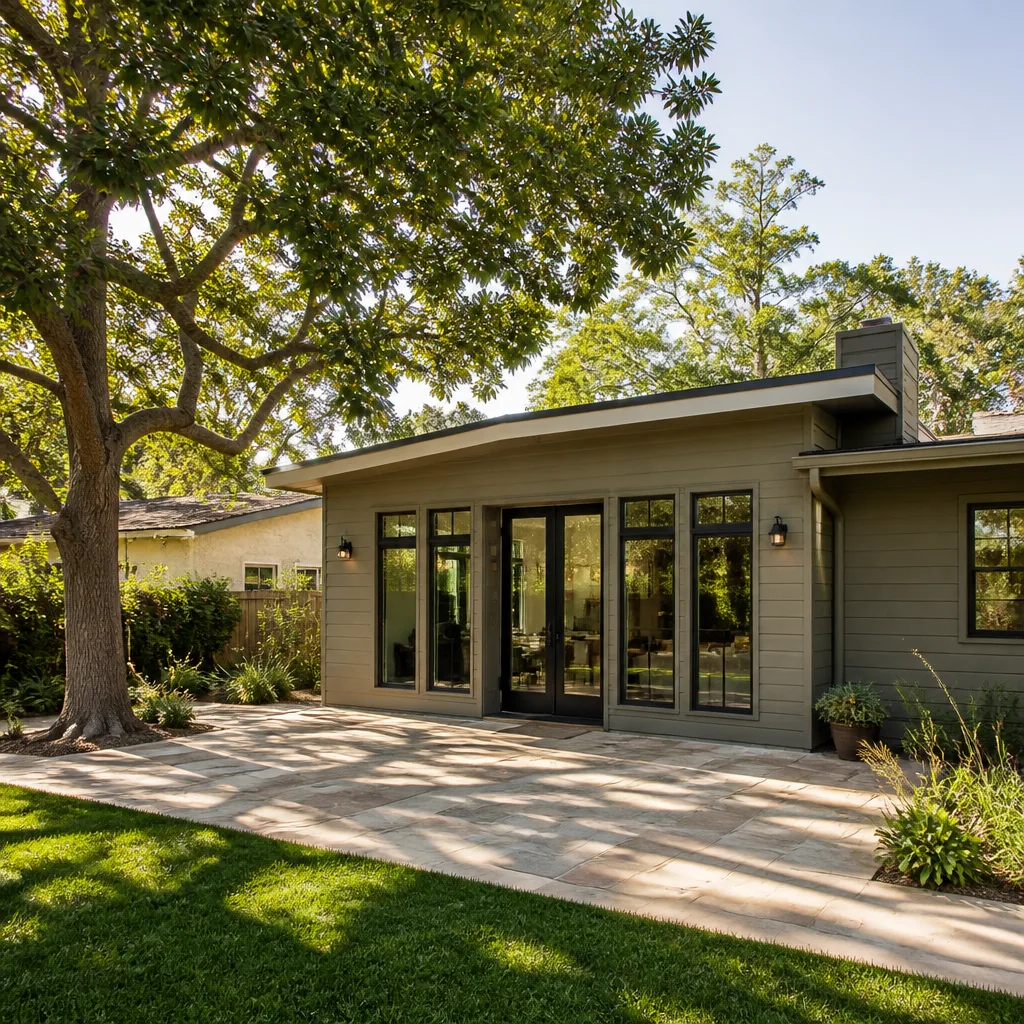
Our crews work on El Monte homes all year, and we have seen what happens when additions are built “to code” as a vague promise instead of a written spec. The local inspector checks for Simpson Strong-Tie hardware, the nailing schedule on shear panels, and the engineered hold-downs at the foundation. We build to that list from day one, and we document every step so your insurance and title records are clean. Led by Troy Eastman, our team serves El Monte with written pricing, a 365-Day Done Right Promise, and a live person answering the phone. Call (626) 658-3527 to schedule your free, written estimate.
Written by Troy Eastman, Owner at Benson ADU Pasadena, serving El Monte, CA.