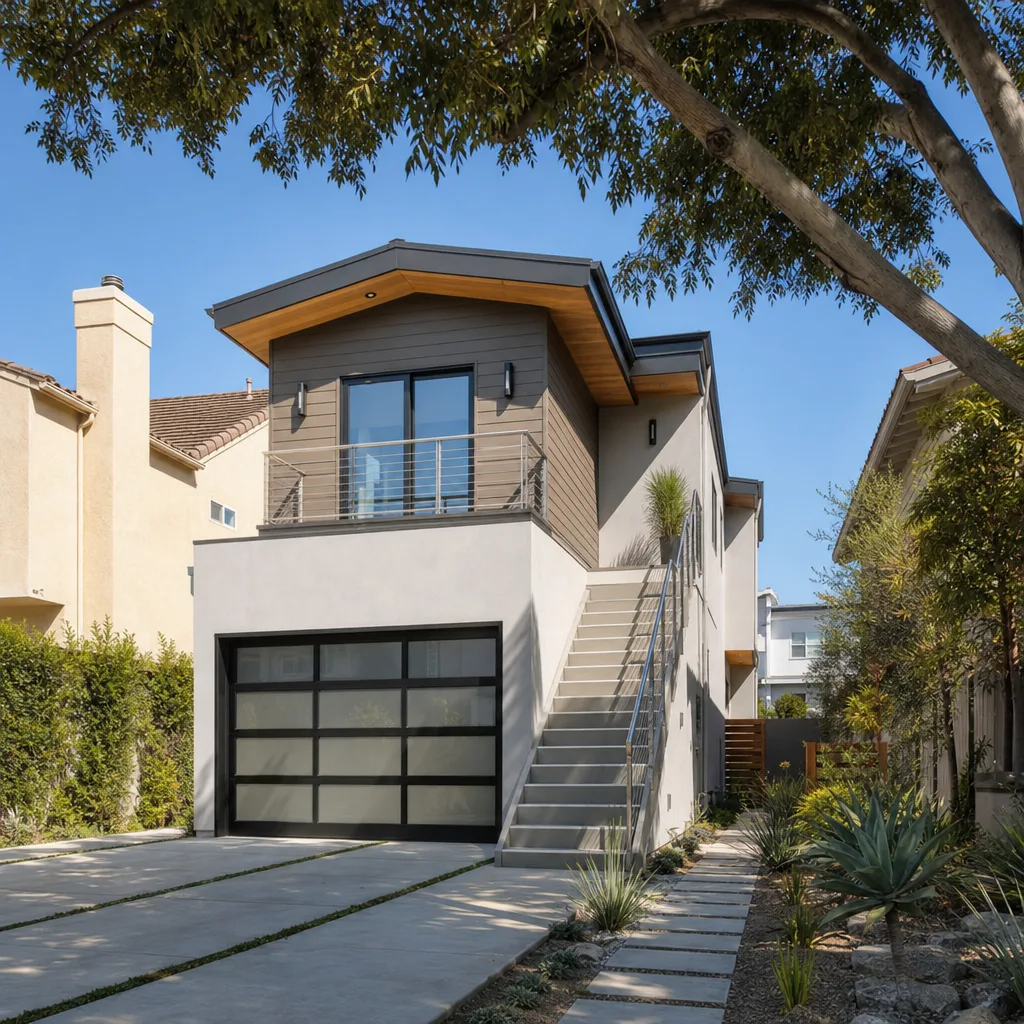
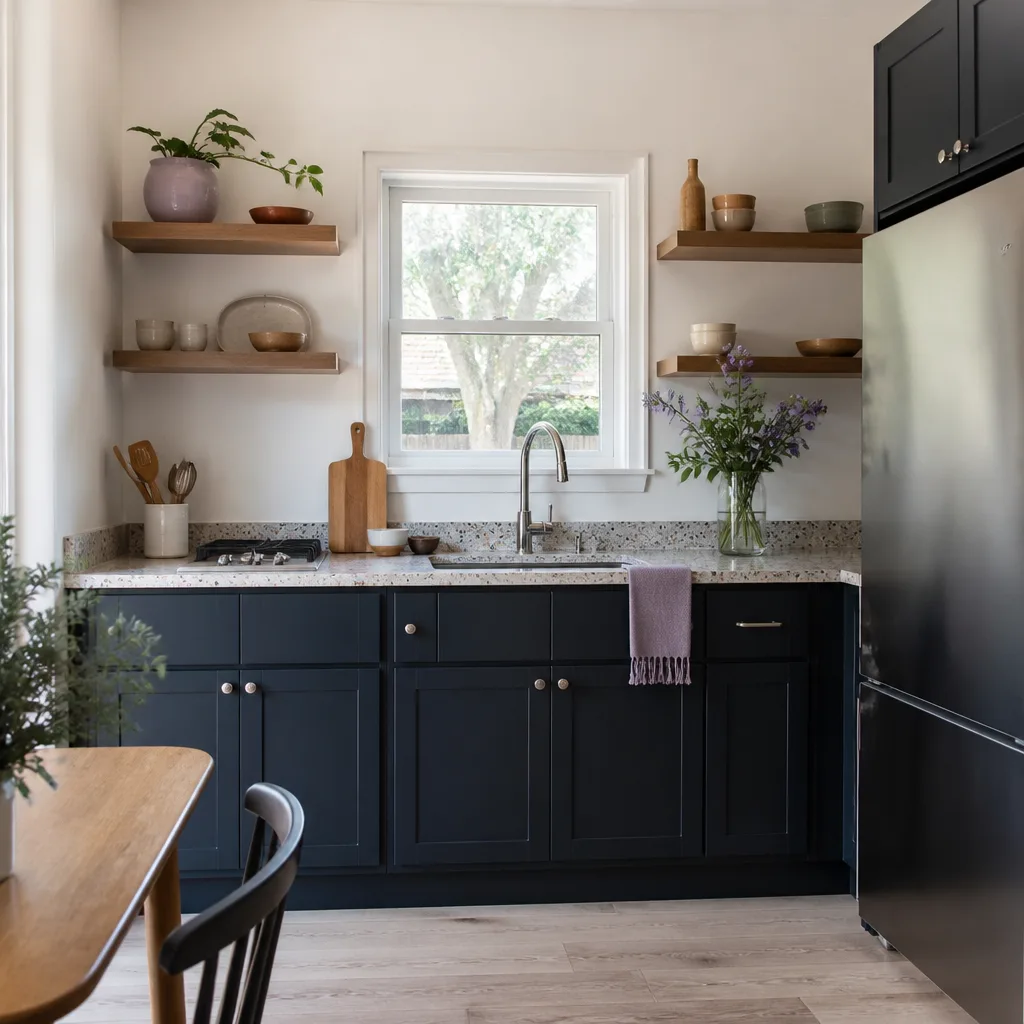
A free site visit, a check of what your lot allows and a written, line-item price.
Get your free estimateFast, Reliable Room Addition Contractor Across Pasadena
Room additions in Pasadena run about $180 to $340 per square foot for site-built work, with most full projects landing between $85,000 and $220,000 depending on size, foundation work, and whether your lot falls under City of Pasadena or unincorporated LA County rules. That’s the honest range we quote from, and it’s the number homeowners should know before they tap “call.” We’re Benson ADU Pasadena, and our Room Addition Contractor team works on everything from a 300-square-foot in-law suite to a 900-square-foot second-story addition on a hillside lot. Call (626) 658-3527 for a written price before any work starts.
Why Benson ADU Pasadena Is Pasadena’s Preferred Room Addition Contractor Company
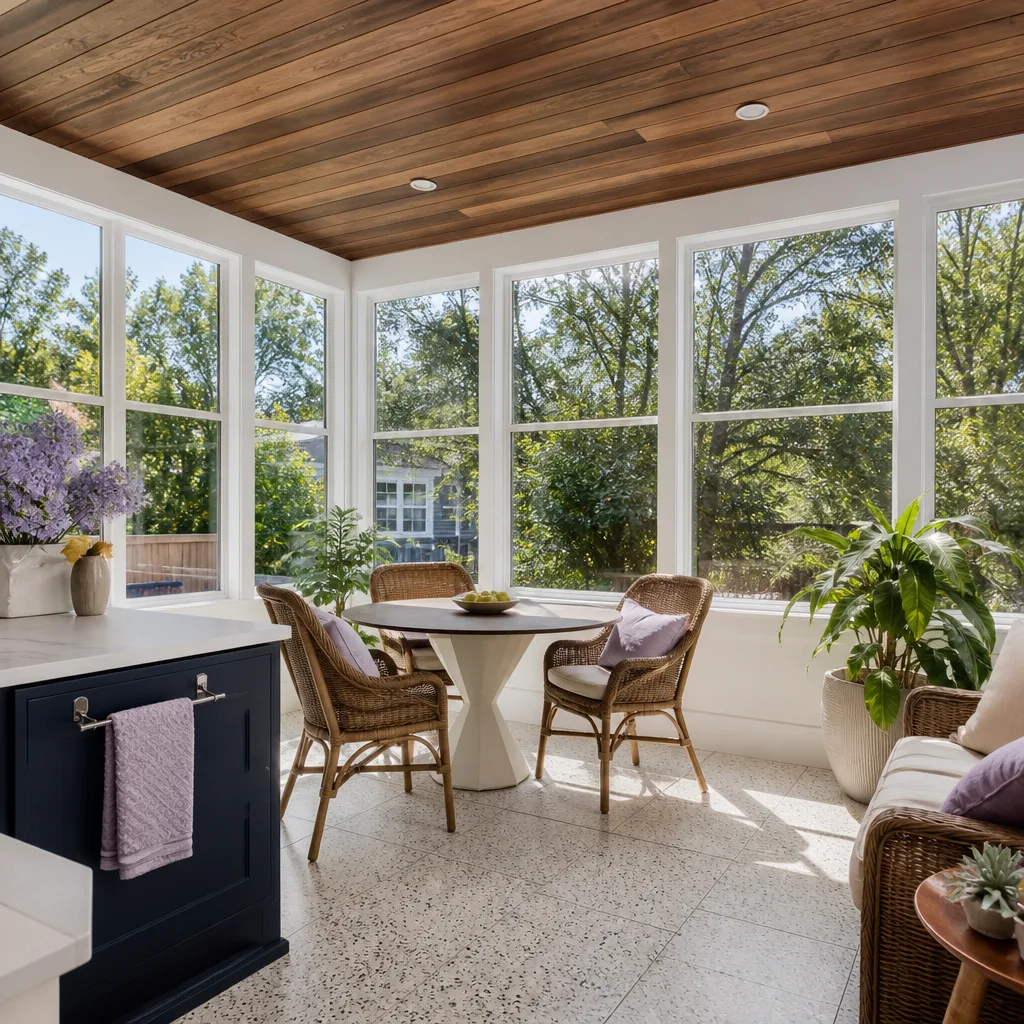
Every estimate we write for Pasadena homeowners comes as a written line-item price, not a verbal ballpark. You see exactly what the lumber, concrete, permits, and labor cost before you sign. That’s rare in this trade, and it’s why a lot of our Pasadena work comes from referrals.
As a Pasadena Home Addition Contractor, we know the City of Pasadena plan check process and the county rules that kick in the moment a lot sits outside city lines. That distinction matters more in Pasadena than almost anywhere else in the San Gabriel Valley, because so many foothill and canyon properties are county jurisdiction even with a Pasadena mailing address.
Troy Eastman leads our team, and he’s built a crew that shows up in uniform, background-checked, and ready to explain what’s happening at every inspection. Our live phone support answers around the clock, so a question at 9pm doesn’t wait until Monday.
In Law Suite Builders in Pasadena
In Law Suite Builders work in Pasadena typically means converting a detached garage or adding a wing to a post-war ranch so family can live on site without sharing a kitchen. In-law suites here run roughly $120,000 to $190,000 for a 400 to 600 square foot build with a bathroom and kitchenette, though hillside foundations and county well setbacks can push that higher. The city gets a lot of these requests because Pasadena’s housing stock skews toward 1920s Craftsman homes with detached garages already set back from the main house, which makes the conversion path shorter than digging a brand-new foundation.
Detached Garage Conversions
A 1940s or 1950s detached garage in the Hastings Ranch area usually has a slab we can reuse, but we check for cracks and rebar depth before committing to it. We frame and insulate to current Title 24 standards, run new electrical, and add a bathroom on its own waste line. Most Pasadena homeowners want the garage door wall replaced with framed wall and windows, which reclaims about 40 square feet of usable floor.
Attached Wing Additions
When the lot is too narrow for a separate structure, we extend off the back or side of the existing house. This keeps plumbing and HVAC ties shorter, which saves money, but it triggers a more detailed plan check because the new roofline has to tie into the old one without creating a valley that catches debris from the oaks and sycamores common in Pasadena yards.
ADU Conversion in Pasadena
ADU Conversion in Pasadena usually means taking an existing non-living space like a garage, basement, or aging pool house and turning it into a legal accessory dwelling unit with its own kitchen, bath, and separate entrance. These conversions run $90,000 to $160,000 for a typical 350 to 500 square foot build, with the lower end reserved for projects where the shell is already sound and the electrical panel has spare capacity. Pasadena’s current climate around ADUs is friendlier than most California cities, in part because the city committed to permitting 100 ADUs a year, which keeps reviewers moving at a steady clip.
Garage to Junior ADU
A Junior ADU, or JADU, stays under 500 square feet and can be carved out of existing house space or an attached garage. The setup is lighter: no separate utility connections, just a small kitchenette and an efficiency bathroom. These are the fastest conversions to get through Pasadena plan check, and they’re popular with homeowners renting to a single tenant or housing an aging parent.
Unpermitted Unit Legalization
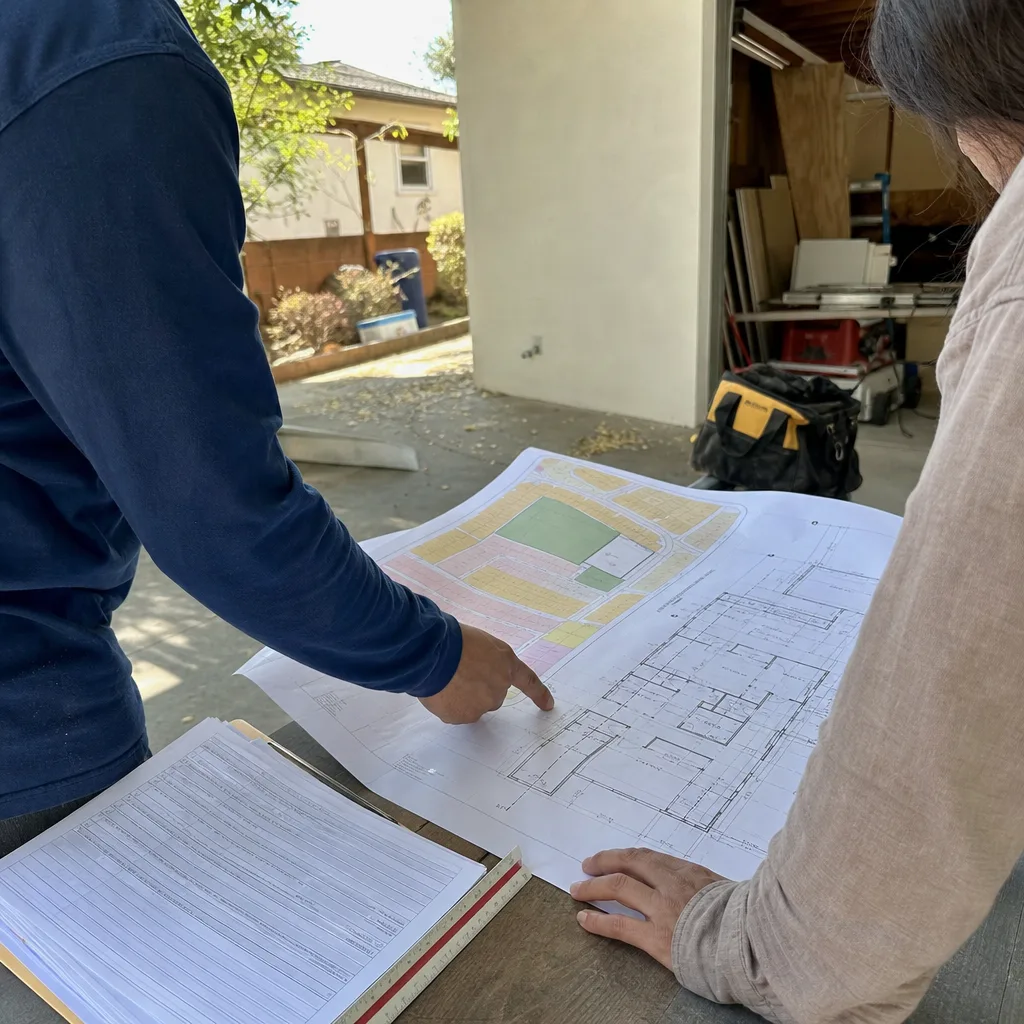
Pasadena’s ADU amnesty program created a real opening here. If a previous owner built out a back room or garage apartment without permits between 2017 and 2022, the city now offers reduced fees and a faster inspection path to bring it to code. We see these jobs regularly: a conversion that’s structurally fine but has unsafe wiring, no egress window, or a bathroom vented into the attic. We scope the corrections, pull the permits, and get the unit legal so it can actually be rented.
Trusted Brands We Service in Pasadena
Our Pasadena customers often research the product before they call us, which is why we build with names they can verify independently. We’re authorized to build with Dvele and Mighty Buildings for panelized and modular options that speed rough framing on a tight hillside lot, and we use Cover panels for projects where off-site precision cuts reduce noise and waste in dense single-family neighborhoods. We also offer Abodu service in Pasadena alongside Boxabl units, which come into play for detached additions where a factory-built core handles the kitchen and bath, and we finish the site work, utilities, and cladding on site. Because we stock James Hardie lap siding locally for our service area, we’re not waiting on a distributor when a plan check comment asks for a specific fire-resistant profile.
Common Room Addition Contractor Problems We See in Pasadena Homes
- County vs. city permitting confusion: A Pasadena mailing address does not always mean City of Pasadena permits. Foothill lots above Hastings Ranch and parts of Altadena-adjacent hillside streets sit in unincorporated LA County, which means well setbacks, septic leach field clearances, and County Fire review all apply. We verify jurisdiction on the first site visit so plan check doesn’t stall three months in.
- Equipment access on hillside acreage: Standard concrete mixers can’t climb a 12% gravel drive, and a full lumber truck is useless when the only staging area is a 30-foot switchback. We bring in a 40-foot reach forklift and stage panelized wall sections from Cover or Dvele up the drive before framing starts.
- Fire zone material mandates: Pasadena properties in the wildland-urban interface, particularly in the foothills near Eaton Canyon and the San Rafael Hills, get reviewed for defensible space and ignition-resistant construction. If your plans call for the wrong siding or an unvented assembly that doesn’t meet Chapter 7A, rough framing stalls and the extra cost lands on your change order. We spec materials before we quote.
- Rotted garages under the stucco: Pasadena’s early 20th-century garages look solid from the street but often have dry rot in the mudsill and framing at the bottom plates, especially where sprinklers have been hitting the walls for decades. We open the wall before quoting a conversion so the price reflects what’s actually there.
Pricing for Room Addition Contractor in Pasadena, CA
Here are the ranges we quote in Pasadena, and they’re the same numbers we’d give you on the phone before sending a formal estimate. A simple suite or garage conversion on a flat city lot starts around $90,000. A detached 600 square foot in-law suite with full plumbing runs $140,000 to $190,000. A second-story addition on a Craftsman home, which requires structural reinforcement below, runs $200,000 to $300,000 depending on roof complexity and whether you’re in a historic district like Bungalow Heaven where a design review adds engineering time. Foundation work on decomposed granite slopes or areas needing piers adds $15,000 to $40,000. Every estimate is free and written, with no change orders on work we’ve already priced. Call (626) 658-3527 for an exact number on your lot.
We Also Serve Cities Near Pasadena
Beyond Pasadena, we bring the same written-price process to San Marino, South Pasadena, Altadena, and San Gabriel. Each of those cities has its own plan check quirks, and our Pasadena location keeps us close enough to walk lots and meet inspectors without long delays. Dispatch and scheduling run through the brand’s Los Angeles office, and our crews live and work locally.
Serving Pasadena, CA - Our Local Coverage Area
We’re based in the Pasadena area and know this community well. Use the map below to see our service coverage - if you’re nearby, we can almost certainly help.
FAQs About Room Addition Contractor in Pasadena
Yes. If your unpermitted addition was built between 2017 and 2022, Pasadena’s amnesty window applies, which means reduced fees and a simplified inspection path instead of the normal full-plan-check route. You’ll still need to bring electrical, plumbing, and egress up to current code, and we do that scoping as part of our free estimate. Call (626) 658-3527 and we’ll pull up your property file.
If your lot is unincorporated LA County rather than City of Pasadena, your well and septic system have mandatory clearance distances from any new foundation. A typical county rule requires 100 feet between a new foundation and an existing septic leach field, and 50 feet from a well, though your exact numbers come from the county’s environmental health division. We verify those setbacks with a surveyor before we draw, because moving a foundation eight feet changes drainage, grading, and sometimes where a window or door can go.
Because standard framing packages assume a flat, accessible lot, and half of Pasadena isn’t that. On a hillside with a gravel drive, a standard 2-axle concrete mixer can’t climb the grade, and a conventional lumber drop means carrying every stick by hand. We stage panelized wall sections from Cover or Dvele at the bottom of the drive, then run them up with a 40-foot reach forklift. It adds to the mobilization line item, but it saves thousands in labor, cuts weeks off framing, and means we don’t tear up your driveway with equipment that was never going to make the turn anyway.
In Pasadena’s wildfire-adjacent zones, additions must meet California Chapter 7A ignition-resistant construction standards, which means noncombustible or ignition-resistant siding, ember-resistant vents, and Class A roof assemblies where the addition touches a roofline. We use James Hardie fiber cement lap siding and panel products for these projects because they satisfy 7A without looking like a metal warehouse. County Fire reviews the plans, and we spec the materials before we quote so review doesn’t bounce back.
Most of the time, no, but it depends on how the shed was built. A standard Tuff Shed sits on a gravel pad or pier blocks and is not engineered or permitted as a living space, so converting it to habitable square footage means a full foundation, insulation, and often reframing to meet shear and seismic standards. It’s usually cheaper to start with a new panelized structure from Boxabl or Cover than to retrofit a shed shell. We’ll walk the existing structure with you and give you the honest math either way.
Written by Troy Eastman, Owner at Benson ADU Pasadena, serving Pasadena and the surrounding San Gabriel Valley.