A free site visit, a check of what your lot allows and a written, line-item price.
Get your free estimateFast, Reliable Room Addition Contractor Across La Crescenta-Montrose
A room addition in La Crescenta-Montrose typically runs $180 to $420 per square foot, with most projects landing between $85,000 and $220,000 depending on hillside conditions, WUI fire-code materials, and what’s hiding inside your existing walls. We’re Benson ADU Pasadena, and our Room Addition Contractor team works throughout La Crescenta-Montrose, from Foothill Boulevard up to the north-facing hillside streets where grading and fire codes add real complexity to any project. Call (626) 658-3527 to talk through your addition and get a written price before any work starts.
Most La Crescenta-Montrose homes were built between the 1940s and 1960s, and opening one up for an addition rarely goes exactly as planned. That’s the reality we plan for. We don’t bid blind, and we don’t hand you a verbal number that shifts when demolition starts. You’ll get a written price, a written change-order process for anything unexpected, and a 365-Day Done Right Promise stamped on your contract.
Why Benson ADU Pasadena Is La Crescenta-Montrose’s Preferred Room Addition Contractor Company
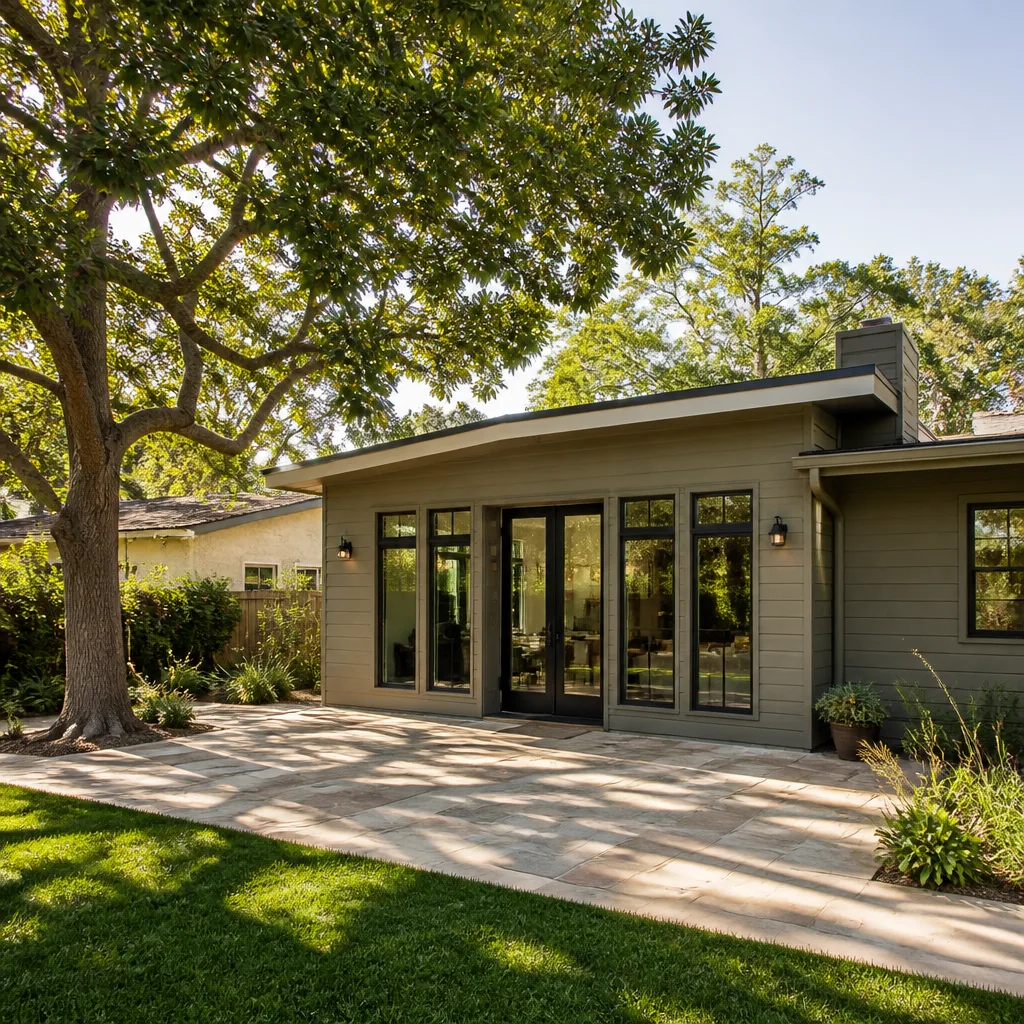
La Crescenta-Montrose homeowners keep calling us back because we show up knowing what this specific foothill community throws at a project. We understand the Wildland-Urban Interface codes that require ember-resistant vents and ignition-resistant siding on homes near the Verdugo Mountains. We know that the Hillside Landslide Moratorium area changes what you can build and when you need a geotechnical report. And we’ve seen enough 1950s ranches on streets like Orange Avenue and Briggs Avenue to know that knob-and-tube wiring and original single-pane windows are far more common than anyone likes to admit.
Every project we take in La Crescenta-Montrose starts with an inspection that looks for exactly these failure points before we put a price in front of you. Our background-checked, uniformed technicians arrive on schedule, document what they find with photos, and explain any code triggers in plain English. If a surprise comes up mid-project, you approve a written change order before we touch it. No scope creep. No end-of-job invoice padding. The written guarantee on every project means you’re covered for a full year after we finish.
We’re part of the Relay Home Co. family, founded in 2006, and our La Crescenta-Montrose projects are coordinated through our Los Angeles office with crews serving the foothills and surrounding neighborhoods directly. A live person answers our phone around the clock, every day of the year.
In Law Suite Builders in La Crescenta-Montrose
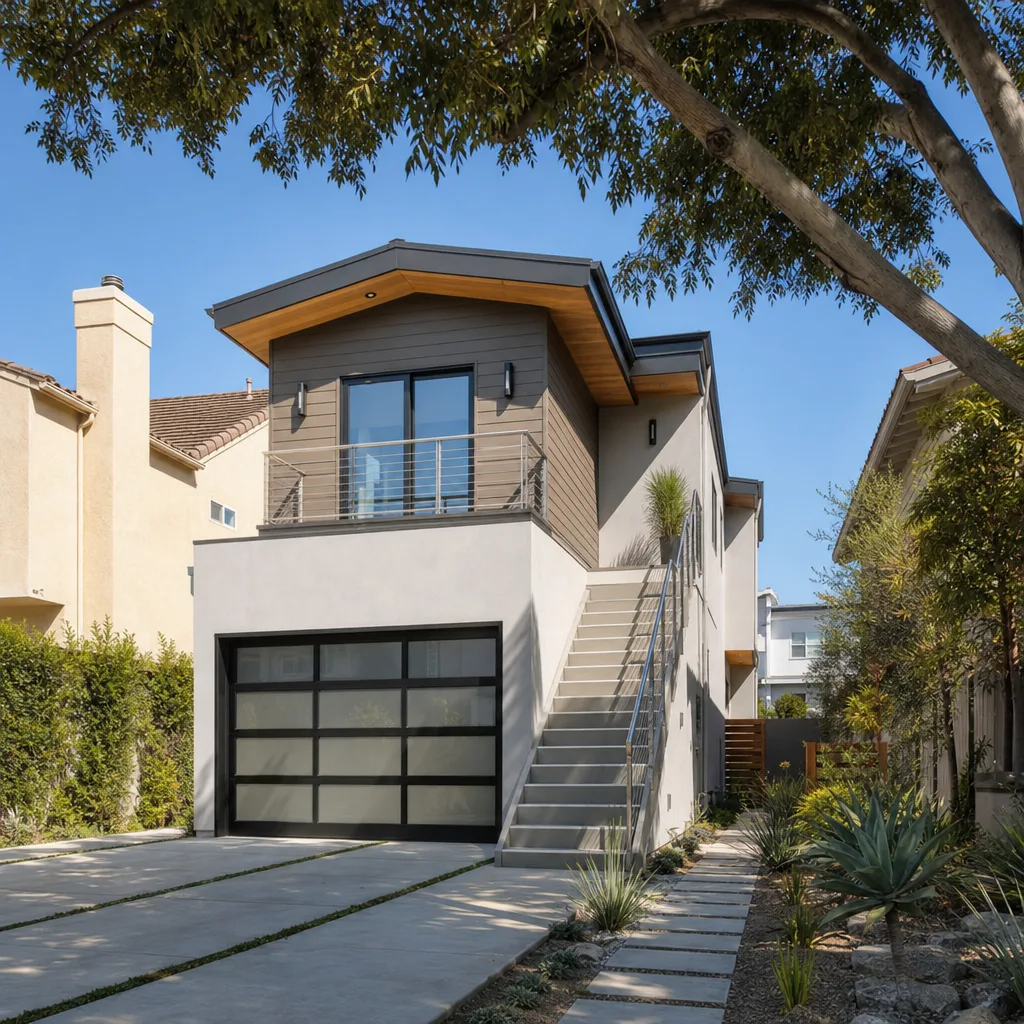
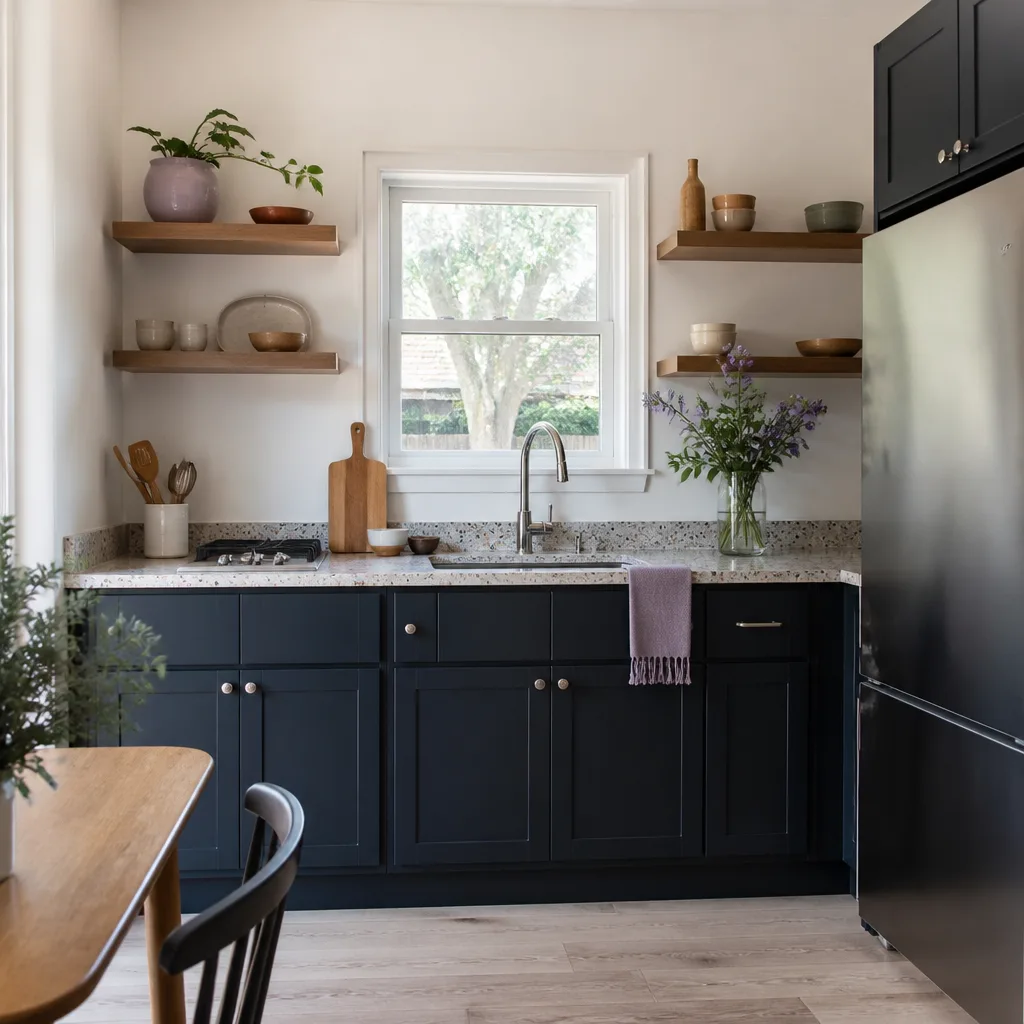
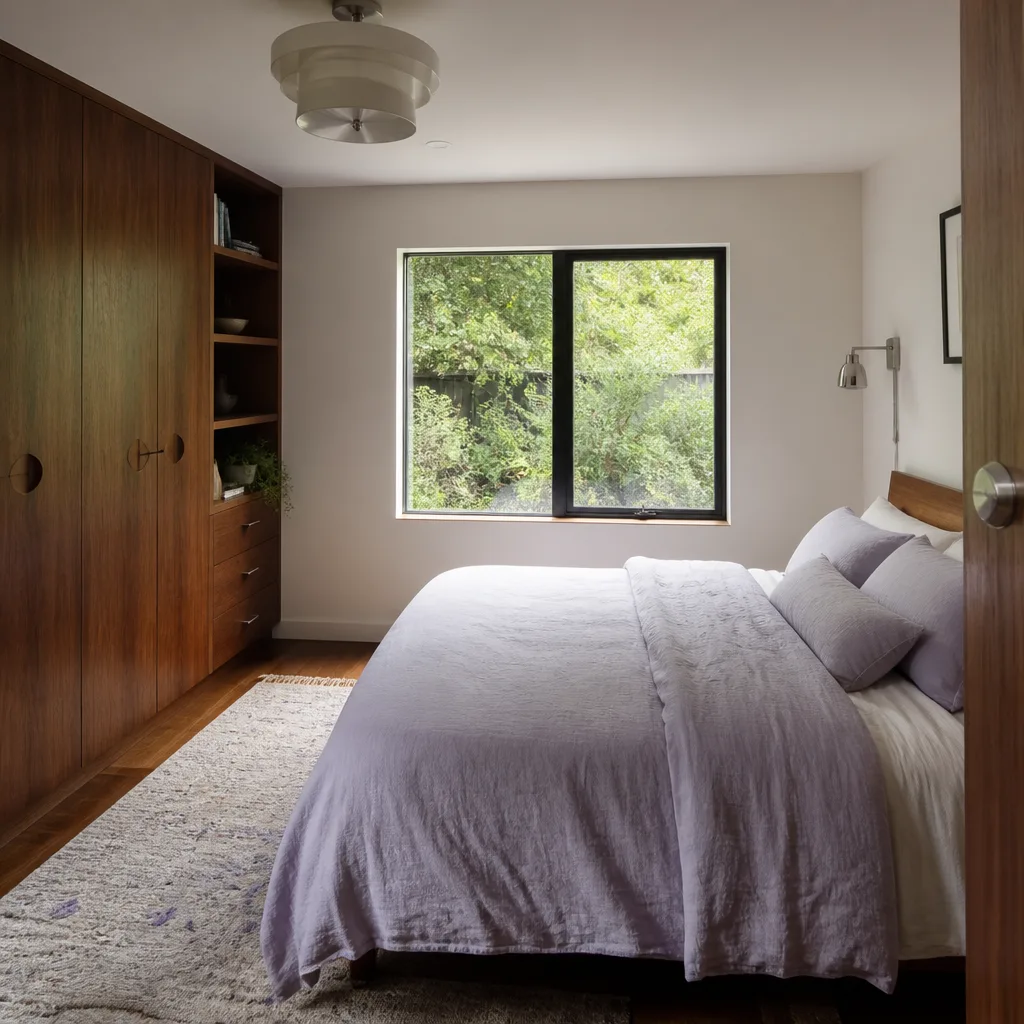
In law suite builders in La Crescenta-Montrose deal with a specific type of addition: a self-contained living space attached to your existing home, with its own entrance, kitchenette, bathroom, and sleeping area. On the area’s 1940s-1960s ranch lots, these projects usually run $120,000-$190,000, depending on whether you’re converting existing square footage or building new space. Many homeowners on streets like Glenwood Avenue and Rosemont Avenue add an in-law suite to house aging parents or generate rental income, and the city’s ADU ordinance makes smaller attached units one of the more straightforward permits to pull.
What We Check Before Pricing
Before we put a number on your in-law suite, we look at your existing foundation, your panel amperage, and whether your lot sits in the landslide moratorium zone. A 1950s ranch with original footings and a 100-amp panel will need upgrades that a quote should account for upfront, not discover mid-project.
Fire Code Realities
Because La Crescenta-Montrose sits in a high-fire-risk zone, your in-law suite’s exterior materials must meet WUI standards. Expect ignition-resistant siding, ember-resistant vents, and possibly dual-pane tempered glass on the fire-facing side. These aren’t optional upgrades; they’re code requirements that add roughly 10-15% to material costs compared to flatland projects.
ADU Conversion in La Crescenta-Montrose
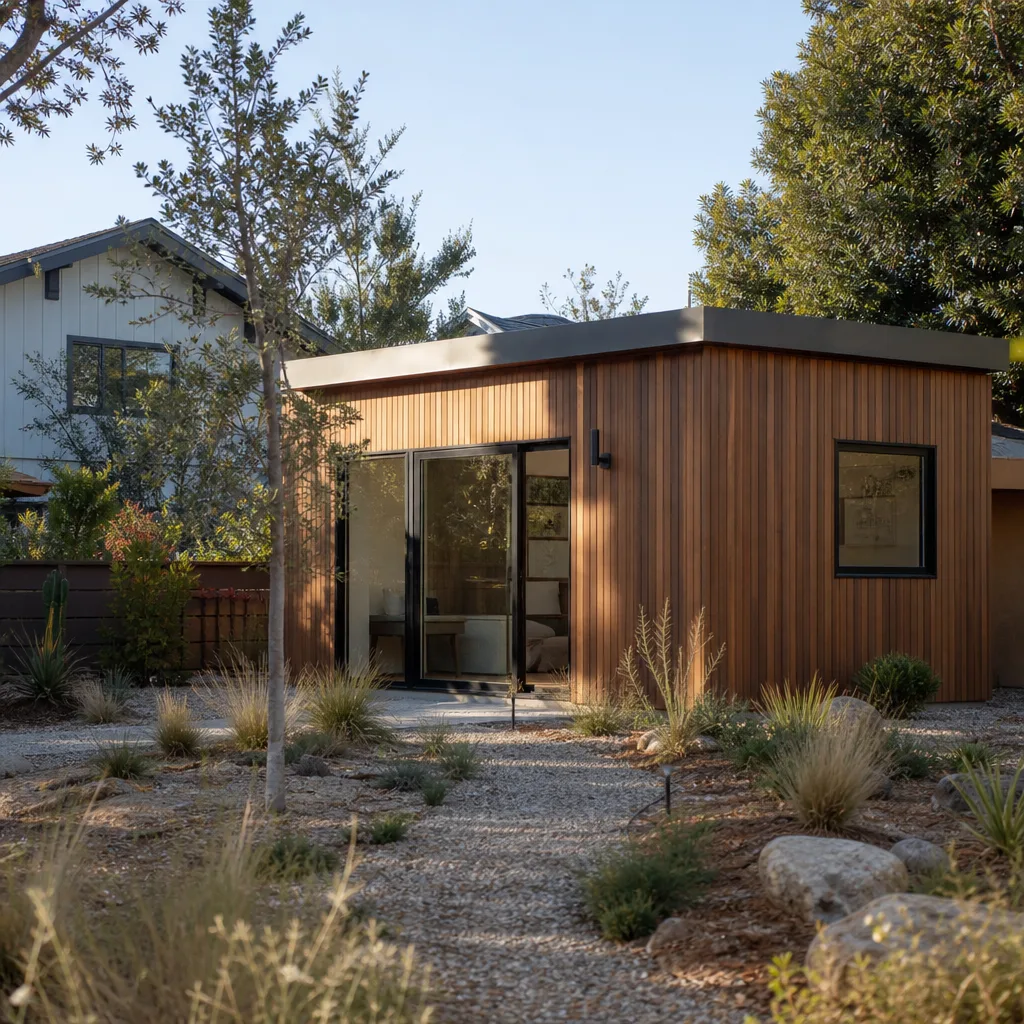
ADU conversion in La Crescenta-Montrose means transforming existing space – a garage, a basement, an attached workshop – into a legal accessory dwelling unit with its own address, kitchen, and bathroom. Garage conversions here typically run $95,000-$150,000, while converting an existing attached structure can push higher depending on foundation work and sewer line runs. La Crescenta-Montrose is one of the few foothill communities where the city’s 2017 ADU ordinance waived certain geologic report requirements for smaller units, which can make a downsized conversion dramatically more affordable than a new detached build on a steep lot.
Why the Hillside Ordinance Matters
Here’s a quirk most contractors in flatland cities never deal with: in La Crescenta-Montrose’s Hillside Landslide Moratorium area, any ADU over 500 square feet normally triggers a full geotechnical report, but a 2021 update allows a “reduced report” if the ADU connects to the main house’s existing foundation. That single provision can cut $5,000 from permitting costs on the right project. We look for this on every conversion we price, because it changes what’s actually feasible on a sloped lot.
What Conversion Work Entails
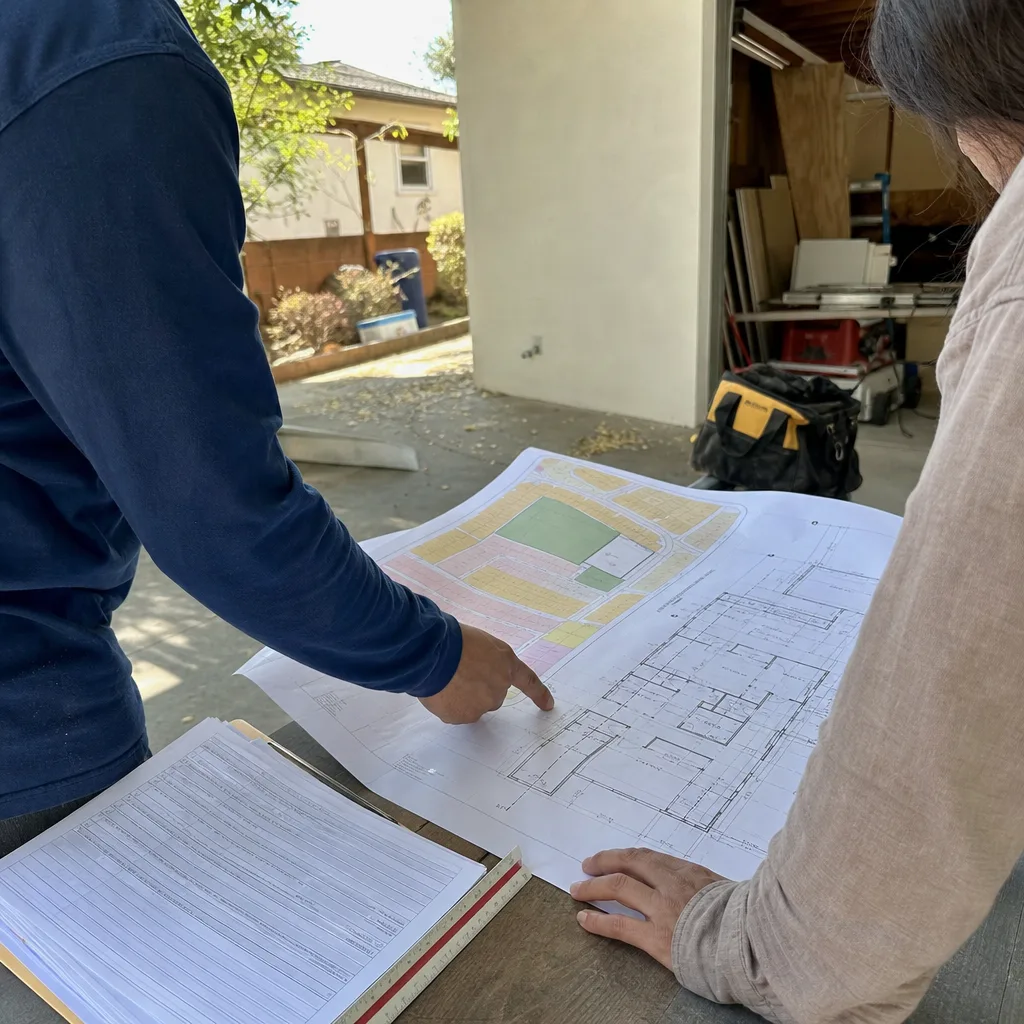
A garage conversion means new floor slab insulation and vapor barrier, upgraded electrical, a new sub-panel in most cases, and a bathroom group that may tie into your existing sewer lateral. If your sewer line is original cast iron from 1955, that’s another cost we flag during the inspection, not after the slab is cut.
Trusted Brands We Service in La Crescenta-Montrose
We’re authorized to build with some of the most researched names in the industry, including Abodu, Cover, and James Hardie siding. For La Crescenta-Montrose projects, that matters because James Hardie fiber cement siding carries the ignition-resistant ratings the WUI code demands, and prefab brands like Abodu and Cover arrive on-site with engineered panels that reduce framing time on hillside lots where every day of open excavation is a wind and fire exposure risk. We stock the local material types our foothill projects need most: ember-resistant vent assemblies, WUI-rated siding and trim, and foundation hardware specified for sloped conditions. Fast turnaround on parts means fewer days where your project sits waiting on a supplier.
Common Room Addition Contractor Problems We See in La Crescenta-Montrose Homes
- Knob-and-tube wiring hidden in 1940s-1960s walls. Original electrical systems were never designed for modern loads, and opening a wall for an addition often exposes circuits that can’t legally stay. We always include a wiring contingency in our written price, and any upgrade gets approved as a change order before our electrician starts.
- Failed waterproofing on original single-pane windows. Hillside homes take wind-driven rain from Santa Ana events, and 60-year-old window flashing fails silently behind stucco. When we open a wall and find moisture damage or mold, we stop, document it with photos, and write a change order covering the remediation before framing continues.
- Foundation footings that weren’t built for additions. The city’s dominant housing stock sits on foundations designed for flat-lot conditions, but many La Crescenta-Montrose lots aren’t flat. If your addition ties into the existing home’s foundation and that foundation is undersized for the new load, a geotechnical check and reinforced footings may be required before any framing starts.
- Stop-work orders in the Hillside Landslide Moratorium area. Starting addition framing without checking whether your lot falls inside the moratorium boundary can trigger a stop-work order. We verify this on day one, because it determines whether you need a full or reduced geotechnical report, and that decision cascades through the entire project schedule and budget.
Pricing for Room Addition Contractor in La Crescenta-Montrose, CA
As we said above, plan on $180-$420 per square foot for a room addition in La Crescenta-Montrose, with the higher end reflecting steep hillside lots, WUI fire-code materials, and structural corrections inside existing walls. A simple 300-square-foot bedroom addition on a moderate lot with modern wiring might land around $90,000-$130,000. That same addition on a north-facing hillside street with ember-resistant siding, a panel upgrade, and footing work could push $160,000-$190,000. The single biggest variable isn’t square footage; it’s what your existing home’s wiring, waterproofing, and foundation look like once we open them up. That’s why our written price includes the allowances we already know you’ll need, and why any new discovery gets priced and approved in writing before we proceed. Call (626) 658-3527 for a free estimate, and we’ll walk your lot and give you a line-item price you can actually plan around.
We Also Serve Cities Near La Crescenta-Montrose
Our crews work throughout the foothills and surrounding communities, including Pasadena, El Monte, East Los Angeles, and Monterey Park. Whether you’re in La Crescenta-Montrose proper or right over the border, the same written-price process and 365-Day Done Right Promise apply. Call us and we’ll schedule an inspection at your property.
Serving La Crescenta-Montrose, CA - Our Local Coverage Area
We’re based in the La Crescenta-Montrose area and know this community well. Use the map below to see our service coverage - if you’re nearby, we can almost certainly help.
FAQs About Room Addition Contractor in La Crescenta-Montrose
Generally no, unless your lot falls inside the Hillside Landslide Moratorium area, where any addition over 500 square feet triggers a full report, and the 2021 update allows a reduced report for additions connected to the main home’s existing foundation. We check your parcel’s status before bidding so the permit path is clear. Call (626) 658-3527 and we’ll verify your lot’s specific triggers.
WUI codes require ignition-resistant exterior materials, including ember-resistant vents and siding that won’t ignite from wind-driven embers during Santa Ana events. This typically adds 10-15% to material costs and limits some budget siding and vent options entirely. We specify James Hardie fiber cement and WUI-rated assemblies as standard on foothill additions.
Yes. If we open a wall and find knob-and-tube wiring, failed waterproofing, or anything else the original inspection couldn’t see, our technician stops work, photographs the issue, and writes a line-item change order. You approve the price before any corrective work begins. That’s the whole point of our written process.
In many cases, yes. Retaining walls that directly support the addition’s foundation or excavation are usually part of the same permit package, which saves you a separate submittal and review fee. If the wall is unrelated to the addition’s structural needs or sits far from the building envelope, it may need its own permit. We’ll tell you which applies after seeing your site.
We stop demolition, photograph the exposed wiring, and write a change order covering the required upgrade, typically a panel upgrade to 200A and arc-fault breakers if the existing panel can’t support the addition. That exact scenario happened recently on Fairmount Avenue, and the homeowner approved the $4,600 line item the same day. Our electrician had the new circuit in before framing started. Call (626) 658-3527 to schedule your free estimate and we’ll inspect your panel before we ever open a wall.
Written by Troy Eastman, Owner at Benson ADU Pasadena, serving La Crescenta-Montrose through The Relay Visibility Guarantee.