A free site visit, a check of what your lot allows and a written, line-item price.
Get your free estimateFast, Reliable ADU Builders Across Monterey Park
Adding an ADU in Monterey Park means dealing with something most contractor pitches skip entirely: wind-load compliance that the city actually enforces. Most of the housing stock here went up between 1950 and 1980, long before modern California Building Code wind provisions existed. Our team at Benson ADU Pasadena handles the code requirements, the inspections, and the paperwork so your unit gets signed off without surprise tear-outs. Call (626) 658-3527 for a written price before any work starts.
Why Benson ADU Pasadena Is Monterey Park’s Preferred ADU Builders Company
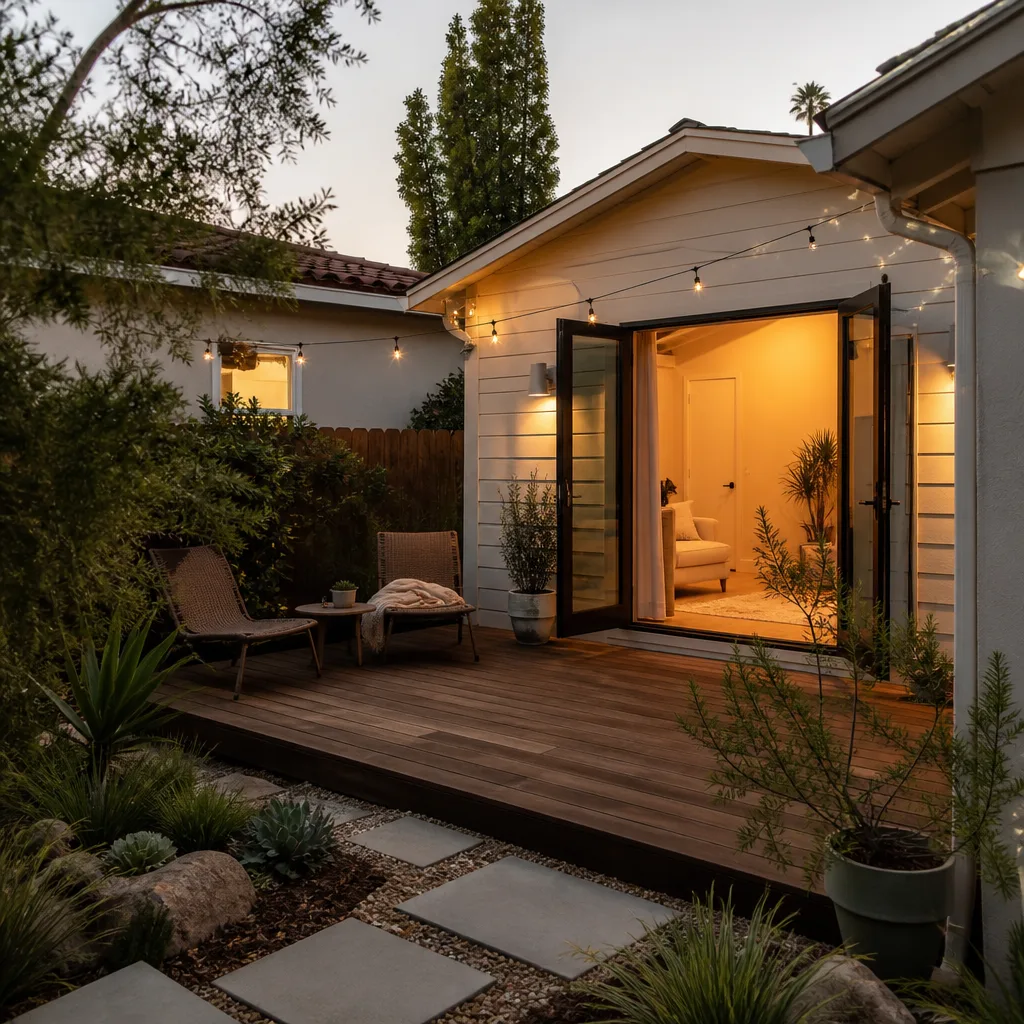
Homeowners in Monterey Park keep calling us because we name the hard parts out loud. A garage conversion off Graves Avenue or a detached unit squeezed into a rear setback on a 1950s ranch lot comes with real structural questions. We answer them in writing, with actual product names and dollar figures, before you commit to anything. You’re not getting a verbal estimate that drifts once demolition starts. You’re getting a line-item price, a defined scope, and a 365-Day Done Right Promise stamped on the project.
Our crews know Monterey Park’s alleys. Rear-access garages here often become ADUs with their own entrance and separate address, which is great for privacy but means the structure has to stand on its own against lateral and uplift forces the original 2×4 framing never anticipated. We plan for that from the first site visit, not after the inspector flags it.
Every technician who shows up at your Monterey Park home is background-checked and in uniform. You’ll know who’s walking your property. And when you call, a live person answers. Day or night. That’s not a perk; it’s how we run.
ADU Design in Monterey Park
ADU Design in Monterey Park has to start with the wind-load path, because pre-1980 housing stock sits outside modern CBC Chapter 16 requirements, and any new conditioned space must meet them regardless of what the original house lacks. For Monterey Park that means Exposure B, a 15-psf minimum wind load, and the 85-mph 3-second gust basic wind speed as the design baseline. A compliant design specifies uplift-rated roof-to-wall connectors, braced wall panels, and a continuous load path from roof sheathing down to the foundation. Most homeowners never see these details. They show up later as a failed inspection or a change order. We put them in the plan from day one.
Detached and Compact Lot Design
Lots in Monterey Park are relatively small by Los Angeles standards, so many ADU designs work within side and rear setback constraints that leave little room for error. We design compact detached units that maximize usable square footage without triggering variance fights. Rear-alley access changes the math too: a private entrance off the alley is an asset for multigenerational households, and we design layouts that respect that separation.
Multigenerational Layouts and Separate Kitchens
Monterey Park’s majority-Asian population and strong multigenerational household pattern mean ADUs here often serve aging parents or adult children on the same lot. That drives specific design choices: private entrances, sound separation, and in many cases a fully separate kitchen because strong cooking odors are a genuine daily consideration. These are not afterthoughts. They’re the reason the unit exists. We design for them explicitly.
Backyard ADU in Monterey Park
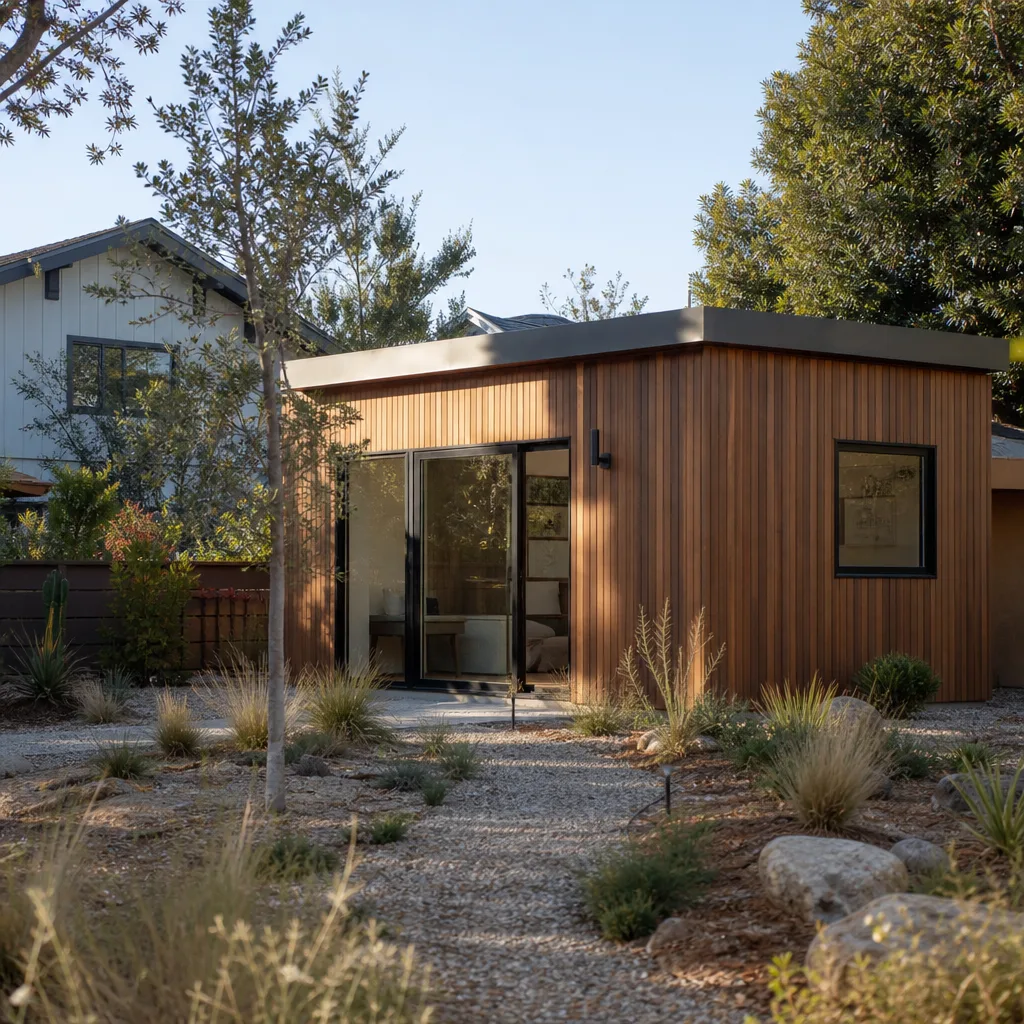
Backyard ADU construction in Monterey Park most often means converting a detached alley-access garage or building a compact unit in the rear yard, and the biggest cost variable is how much structural retrofit the existing shell needs to meet current wind provisions. A detached unit has no house to lean on, so every uplift and lateral load has to resolve through its own framing. On a 1963 garage off Graves Avenue, our crew tore out the original toenailed rafter ties and installed Simpson H2.5A hurricane clips plus full-height OSB shear panels before the inspector would sign off. The existing 2x4s would have failed the 400-lb uplift test now applied to ADU roof structures. That work is not optional, and it is not free. A written quote that includes it looks different from one that quietly omits it.
Alley Access and Private Entrances
Many older Monterey Park homes have detached garages reached from rear alleys, which makes garage-to-ADU conversion especially practical. The alley access gives the unit its own entrance and separate address without disturbing the main house. It also means the ADU’s wind-resistance systems stand alone: no shared wall, no borrowed lateral strength. We design for that independence.
Foundation and Drainage
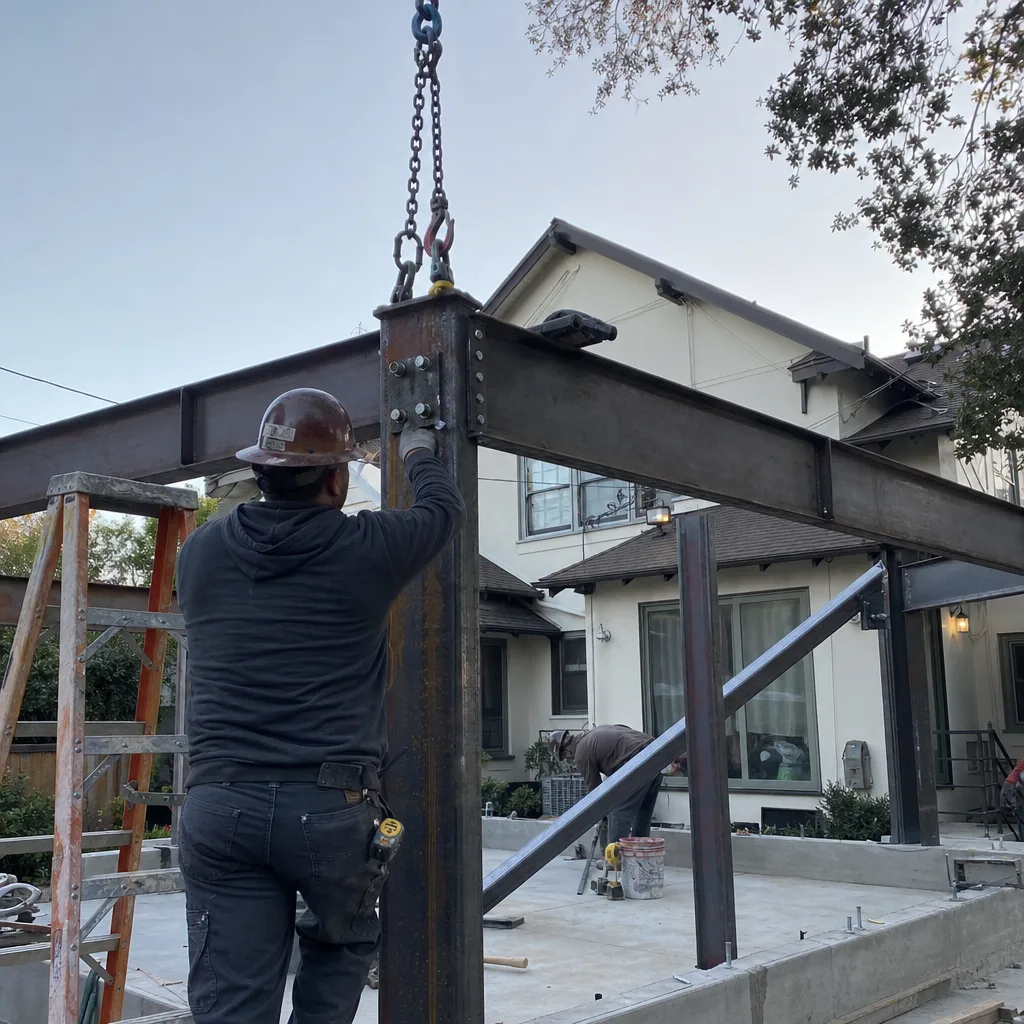
Warm, dry summers and cool, wet winters shape Monterey Park’s ADU work. Summer temperatures can spike above 90°F, so insulation, cross-ventilation, and energy-efficient cooling are not luxuries. Winter rains mean proper drainage and waterproofing around the foundation and any new slab. A backyard ADU that ignores drainage will show it within two wet seasons. We grade, waterproof, and detail every connection.
Trusted Brands We Service in Monterey Park
We build with brands homeowners can research independently: Abodu, Dvele, and Cover for prefab and panelized options, plus James Hardie cladding for exterior durability. When you choose a prefab ADU from Abodu or Dvele, the structural engineering arrives from the factory, but the site work, foundation, and wind-load connections still have to meet Monterey Park’s inspection standards. We handle that integration so the unit passes its pre-drywall wind-resistance inspection the first time. Our local Monterey Park scheduling means parts and panels are ordered for your specific site, not pulled from a distant warehouse with a two-week delay.
Common ADU Builders Problems We See in Monterey Park Homes
- Missing continuous load path in alley garage conversions. The original 1950s-to-1970s detached garages were toenailed together, never designed for the lateral and uplift forces CBC Chapter 16 now requires. Without roof-to-wall connectors and shear panels, the unit cannot pass required inspections and the work gets torn out and redone.
- Quotes that omit wind-rated garage door bracing and impact-resistant glazing. Openings facing the prevailing Santa Ana wind corridor need specific bracing and glazing Monterey Park code enforcement checks. A cheap quote leaves these line items out, then bills them as change orders after the pre-drywall inspection fails.
- Skipping the city’s pre-drywall wind-resistance inspection. This is the one that hurts most. Covering undocumented connections with drywall means later tear-out, delayed occupancy, and a final inspection that cannot be passed until hidden framing is exposed again. We never skip it, and we photograph everything before walls close.
- Insulation and cooling under-specified for Monterey Park’s inland heat. Summer days above 90°F make a poorly insulated ADU miserable for the very family member it was built for. Proper insulation, window placement, and cross-ventilation are code-level comfort issues here, not upgrades.
Pricing for ADU Builders in Monterey Park, CA
A detached Backyard ADU in Monterey Park typically runs $180,000 to $320,000 depending on size, site access, and how much structural retrofit the existing shell needs. A garage conversion with rear-alley access usually lands between $120,000 and $210,000, with the wind-load retrofit line items accounting for a meaningful share of that difference. A Junior ADU inside the existing home envelope runs $80,000 to $140,000. Prefab options from Abodu or Dvele start around $160,000 with site work, foundation, and wind-load connections included in our written estimate. Every quote you get from us is a fixed written price before work starts. No scope creep billed later. Call (626) 658-3527 to schedule a free estimate and see the numbers for your specific lot.
We Also Serve Cities Near Monterey Park
Beyond Monterey Park, our crews cover ADU Builders in Monterey Park and the surrounding communities including South Pasadena, San Marino, San Gabriel, and El Monte. If you’re planning an ADU anywhere in the west San Gabriel Valley, the same ADU Builders process applies: written price first, 365-Day Done Right Promise, and wind-load compliance that passes inspection. Call the same number and we’ll schedule your site visit.
Serving Monterey Park, CA - Our Local Coverage Area
We’re based in the Monterey Park area and know this community well. Use the map below to see our service coverage - if you’re nearby, we can almost certainly help.
FAQs About ADU Builders in Monterey Park
Your Monterey Park ADU must be designed for the 85-mph 3-second gust basic wind speed under CBC Chapter 16, Exposure B, with a 15-psf minimum wind load. That means uplift-rated roof-to-wall connectors, braced wall panels, and a continuous load path from roof sheathing to foundation. This applies even when the existing house was built before modern wind provisions. Call (626) 658-3527 and we’ll show you exactly how your design meets it.
Because some contractors price the work that actually passes inspection and others price the work that gets torn out later. A compliant quote includes Simpson H2.5A or equivalent uplift connectors, OSB shear panels, and wind-rated garage door bracing for openings facing the Santa Ana corridor. A cheap quote omits those line items and calls them “unforeseen conditions” after the pre-drywall inspection fails. Our written price includes the full wind-load path from the first conversation.
Yes. A detached garage conversion with rear-alley access stands alone structurally, so it must carry all lateral and uplift forces without borrowing strength from the main house. That changes the connector schedule, the shear panel layout, and the foundation anchor requirements compared to an attached addition. We account for all of it in the estimate, so the inspector’s checklist is satisfied before the first inspection is scheduled. Call (626) 658-3527 for a quote specific to your alley-access lot.
You’ll need a building permit, a pre-drywall wind-resistance inspection, and a final structural inspection that verifies the continuous load path from roof to foundation. Any new electrical, plumbing, or mechanical work requires the corresponding permits as well. We pull all permits, schedule every inspection, and photograph each connection before walls close so the documentation is on file for your records and your insurance company. Estimates are free, and the permit process is included in our written price.
Documented compliance gives your insurer proof that the structure meets current code, which can affect your premium and your claim outcome if wind damage ever occurs. Without that documentation, an insurer may treat the ADU as a non-compliant addition and reduce or deny a claim. We provide the inspection records and photos at project close, so the compliance is verifiable, not just verbal. To discuss your project and get a written price, call (626) 658-3527.
Written by Troy Eastman, Owner at Benson ADU Pasadena, serving Monterey Park and the west San Gabriel Valley.