ADU Design & Blueprints in Pasadena, CA
ADU design and blueprints in Pasadena run between $4,000 and $12,000 depending on whether you go with a prefab brand’s stock plans, a customized version of those plans, or fully site-built drawings from scratch. That price gets you a permit-ready set: architectural sheets, structural calculations, Title 24 energy compliance, and site plans showing your setbacks from every property line. Benson ADU Pasadena handles this start to finish under one roof, which means you are not shuffling between a designer, an engineer, and a separate permit expediter trying to figure out who dropped the ball.
If you are at the stage where you know you want an ADU but have no idea what fits on your lot, start with our full ADU Design & Permitting page. This page is the deeper dive into the blueprint phase itself: what you are paying for, what Pasadena’s planning department actually checks, and how Benson gets your drawings through the door without months of back-and-forth revisions. When you want to talk specifics, call us at (626) 658-3527. Troy Eastman answers direct questions from homeowners every week, and there is no charge for the first conversation.
Key Takeaways
- Design and blueprint sets for an ADU in Pasadena typically cost $4,000 to $12,000.
- Prefab ADU brands like Abodu, Cover, and Dvele offer pre-engineered plans that cut design time from months to weeks.
- Benson includes a written price for design work before you commit, so there’s no hourly meter running.
- Pasadena enforces strict setback, height, and tree-protection rules that your blueprint set must address explicitly.
- Every Benson ADU Pasadena project carries a 365-Day Done Right Promise in writing.
When You Need ADU Design & Blueprints
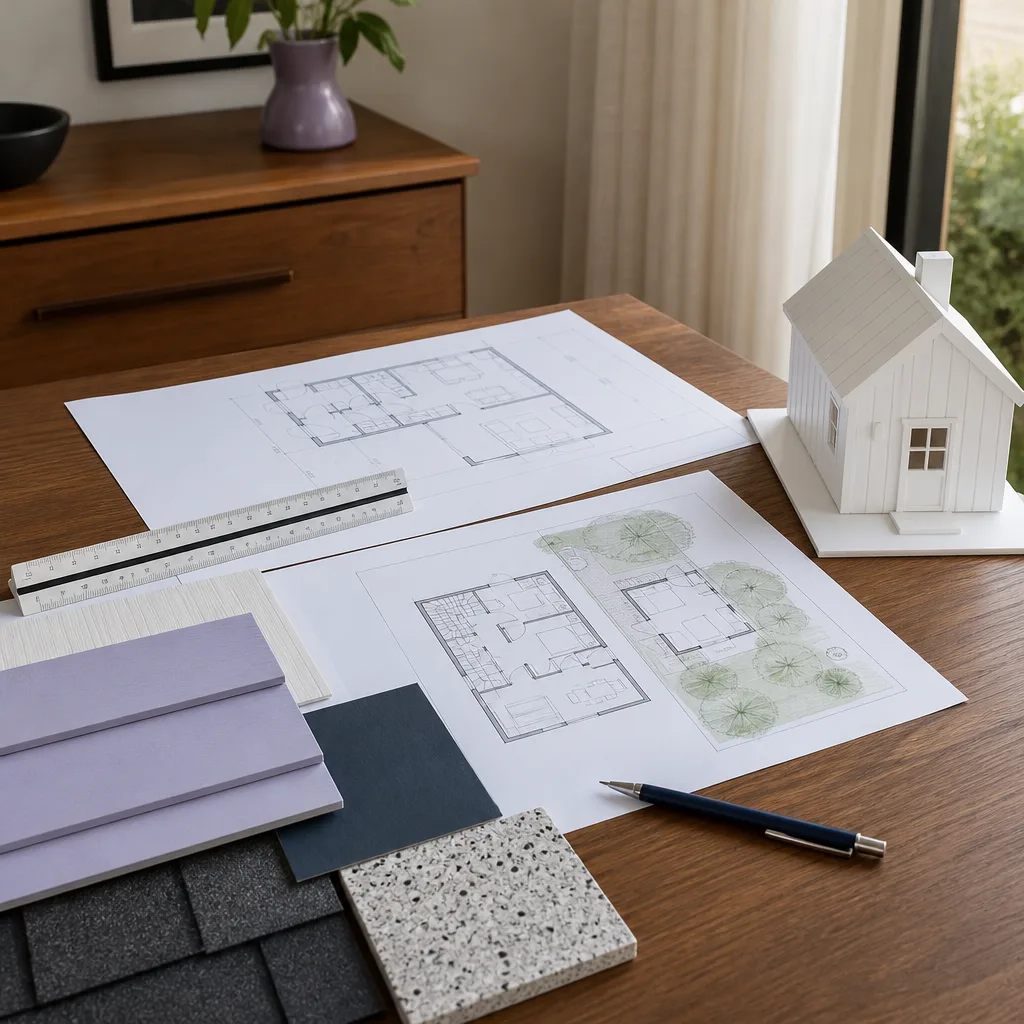
Some homeowners come to us with a sketch on a napkin. Others have a pile of screenshots from Instagram. Either way, the moment you start seriously estimating costs, applying for financing, or talking to the Pasadena planning counter, you need real drawings. Here is what pushes homeowners to the blueprint stage:
- Your lender requires it. Construction loans and renovation financing almost always demand a permit-ready set of drawings before they will underwrite anything. No drawings means no funding approval.
- Your HOA or hillside overlay demands specifics. Pasadena neighborhoods like Linda Vista, San Rafael Hills, and the Arroyo Seco corridor often carry hillside ordinances and tree-protection rules that generic stock plans simply do not address. A proper blueprint set shows your ADU’s footprint against every protected oak, every slope line, and every required fire setback.
- You want apples-to-apples contractor bids. Three contractors quoting on the same 27-page blueprint set will give you prices you can actually compare. Three contractors quoting on a verbal description will give you three wildly different guesses, and none of them are binding.
- Your lot has tight setbacks. Many Pasadena properties were subdivided long before today’s 4-foot side and rear yard rules existed. If your home is close to the property line on one side, your ADU design has to work around that, and that requires a real site plan.
- You are deciding between a prefab and a site-built ADU. Brands like Abodu and Cover have their own engineering packages, but those still need to be adapted to your specific lot, your foundation, and your utility connections. The blueprint phase is where that adaptation happens.
- You keep getting different answers from different people. This is the most common reason homeowners call us. One friend says the city is quick. Another says it took eighteen months. The truth is, your blueprint quality drives your timeline. Incomplete drawings are the number one reason Pasadena ADU permits stall.
How Much Does ADU Design Cost in Pasadena?
The design and blueprint phase for an ADU in Pasadena generally lands between $4,000 and $12,000. The spread depends on three things: whether you are using a prefab brand’s base plans (lower cost), modifying those plans (mid-range), or drawing a fully custom site-built ADU from zero (higher cost). Here is the breakdown:
| Scope | What You Get | Typical Pasadena Price Range |
|---|---|---|
| Stock prefab plans (Abodu, Cover, Dvele) | Brand engineering package, site placement, utility tie-in drawings | $4,000 – $6,500 |
| Modified prefab or semi-custom | Custom foundation plan, window/door modifications, Pasadena-specific compliance sheets | $6,500 – $9,000 |
| Fully site-built custom ADU | Complete architectural set, structural calcs, Title 24, landscape/tree protection, permit-ready | $9,000 – $12,000+ |
What moves the price up in Pasadena specifically: hillside geotech requirements, protected tree reports (many properties east of the Rose Bowl and into the arroyos have mature native oaks), and older electrical panels that need load calculations before the ADU can be tied in. None of this is a mystery fee. Benson puts all of it in your written price before design work starts, and that price does not move unless the scope changes and you approve the change in writing first.
Do not confuse this design cost with the total construction cost. The blueprint set is a separate line item from foundation, framing, and finish work. But it is the line item that controls everything downstream. A $6,000 design investment that prevents two rounds of city comments is cheaper than a $3,000 bargain drawing that triggers six months of resubmittals.
Every Benson ADU Pasadena design engagement starts with a free estimate. Call (626) 658-3527 and we will walk your lot, look at your property lines, and tell you what your design phase will actually cost. Written. Before you owe us a dollar.
Our ADU Design & Blueprints Process in Pasadena
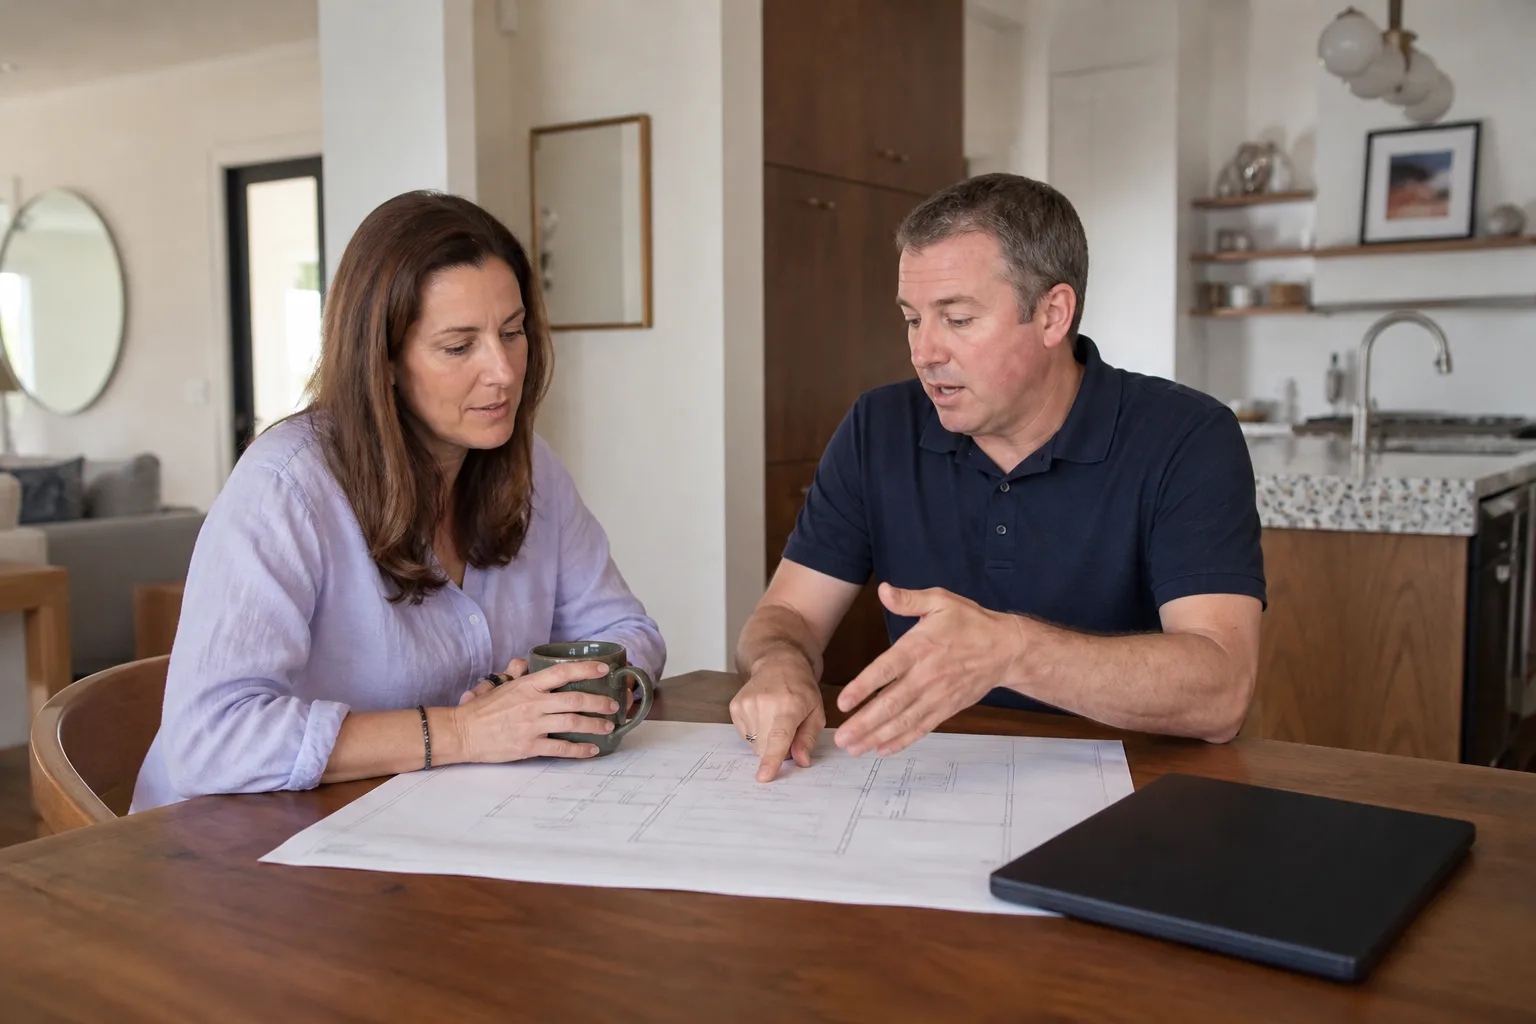
Here is the sequence, no surprises:
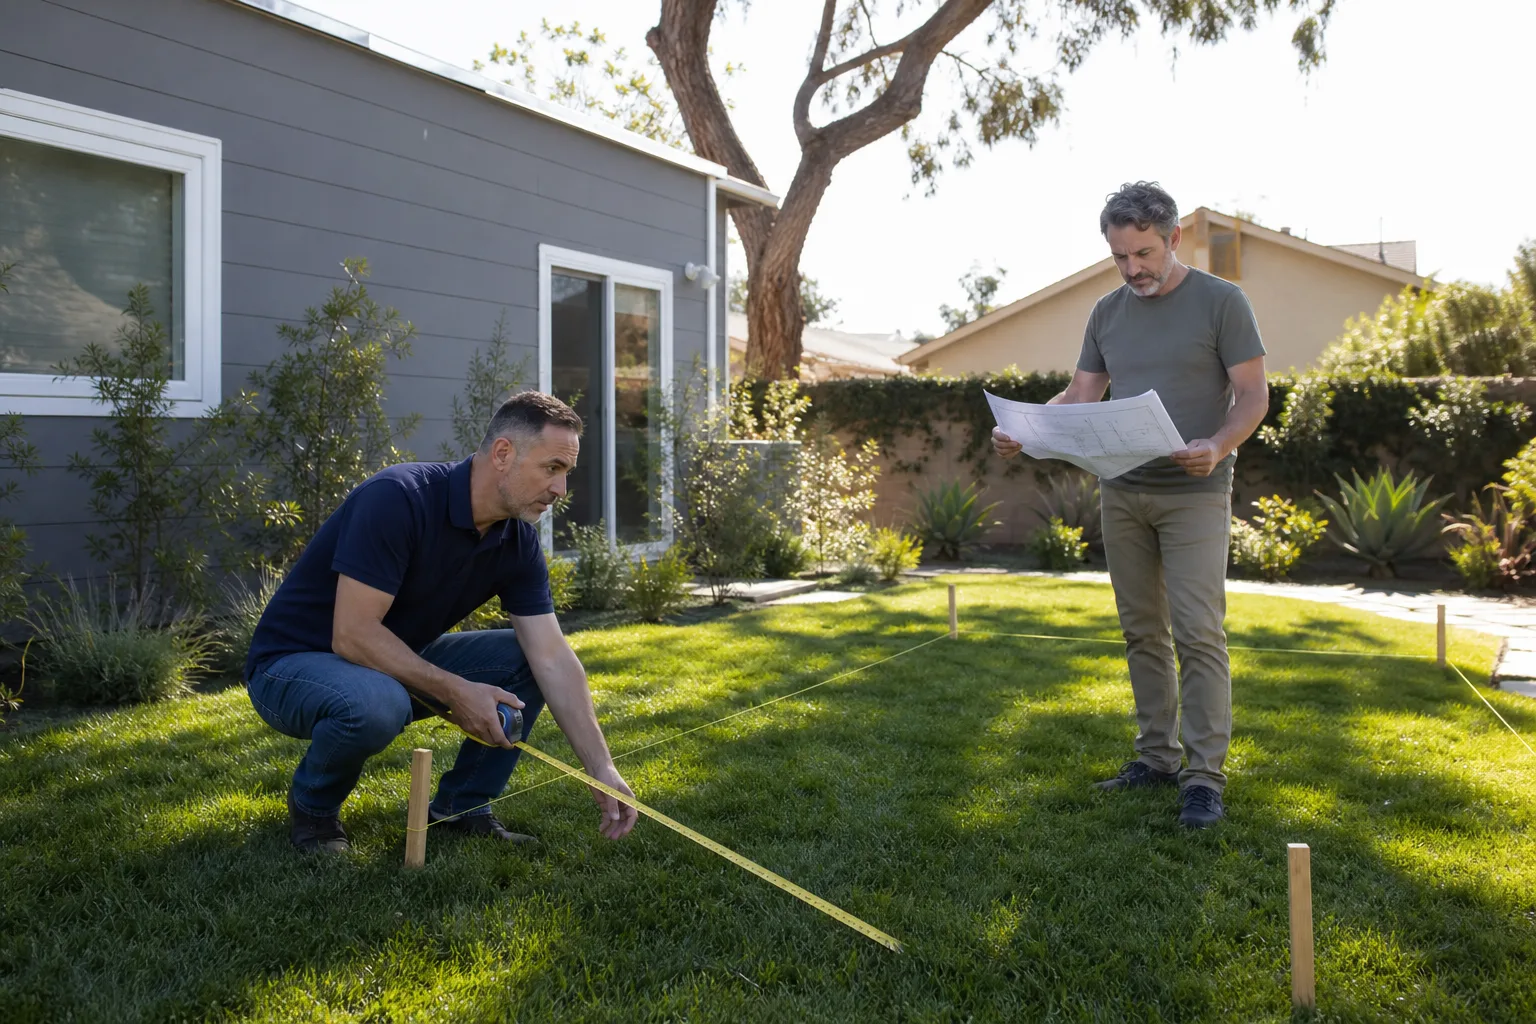
- Site walk and lot evaluation. We come out, walk every corner of your lot, and document what constrains the build: setbacks, easements, slope, existing utility locations, any protected trees or structures. We also run a parcel lookup with Pasadena’s online permitting portal so we know your zoning envelope before we draw a single line.
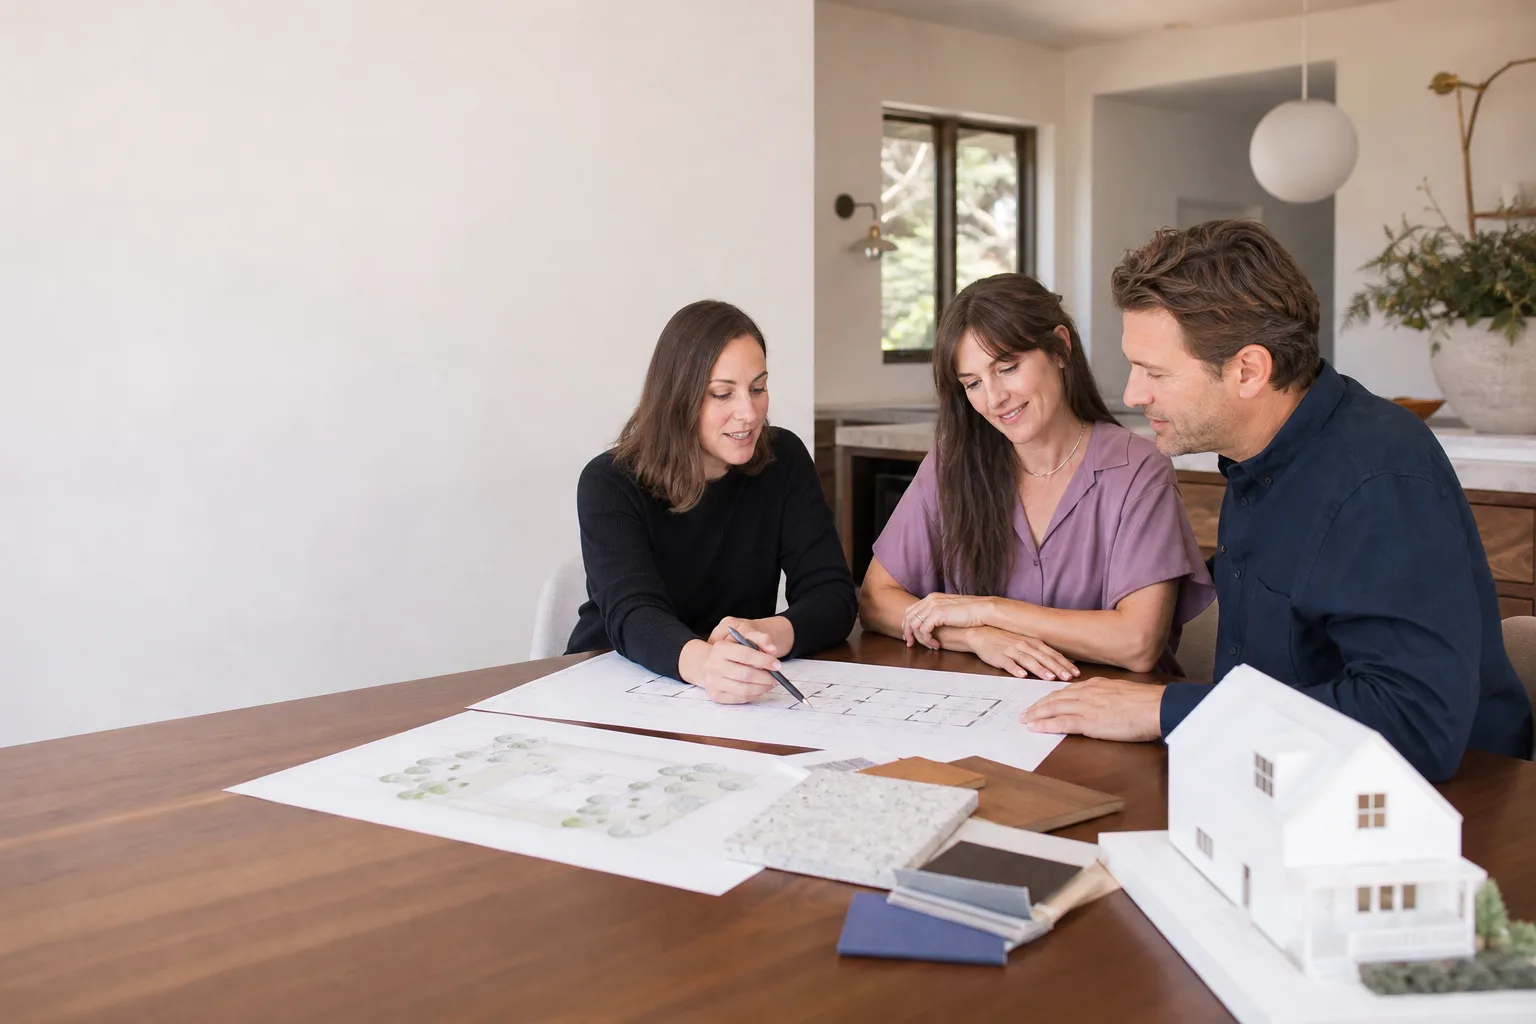
- Program and budget conversation. You tell us what the ADU is for: a parent moving in, rental income, a dedicated office. That decision drives square footage, bathroom count, kitchen size, and whether a JADU (junior ADU, under 500 square feet, inside or attached to the existing home) makes more sense than a detached structure. We put the program and a hard budget number on paper together.
- Design and brand selection. If a prefab works, we show you Abodu, Cover, and Dvele options side by side with real model dimensions and real lead times. If custom is the better fit, our designer starts with a simple floor plan and elevations you can react to before we invest in full construction drawings. You are not paying for a full set until the concept is locked.
- Blueprint production. This is the technical work: architectural sheets, structural engineering, Title 24 energy calculations, site plan with setbacks, and any Pasadena-specific documentation like tree protection plans or hillside drainage notes. We coordinate directly with structural engineers and energy consultants so you are not a middleman.
- Permit submittal and city coordination. We submit the set to Pasadena’s planning and building departments, respond to plan-check comments, and follow the permit through to approval. If a plan checker wants a revision, we make it and resubmit. You see the comments. You see our responses. Nothing happens behind your back.
- Handoff to construction or self-build. Once the permit is issued, either our build team picks it up from there or, if you are self-building or using a separate GC, you own a clean, approved set that any competent contractor can bid and build from.
You will know exactly who is on your property at every step. Benson technicians are background-checked and arrive in uniform. The person who walks your lot on day one is an employee of Benson ADU Pasadena, not a subcontractor you meet for the first time on demo day.
Prefab vs. Site-Built: What the Blueprint Phase Looks Like
This decision shapes everything, including your drawings, your timeline, and your total cost. Here is how it breaks down in Pasadena:
Prefab ADU Blueprints (Abodu, Cover, Dvele)
Prefab brands arrive with their own structural engineering already stamped. That eliminates the single biggest source of design delay with fully custom ADUs. What still has to happen on your property: foundation design, site placement, utility connections, and any lot-specific compliance like tree protection or hillside grading. Benson is authorized to build with all three of these brands, so we can show you real options instead of pushing one product. On a straightforward flat lot, we have seen prefab plan adaptation finish in two to three weeks. On a hillside lot with a protected oak in the build zone, it takes longer, and we will tell you that before you commit.
Site-Built ADU Blueprints
A custom site-built ADU means every drawing is produced for your specific lot. That gives you total control over layout, window placement, roofline, and materials, including James Hardie fiber cement lap or panel siding, which is a common exterior choice on Pasadena ADUs for its fire resistance and clean look. The tradeoff is time and cost: a full custom set runs higher than prefab adaptation, and the engineering alone can add a couple weeks. But if your lot is irregular, your home’s architecture is specific, or you want a two-story ADU, custom is often the only option that works.
Our job in the blueprint phase is to walk you through the real numbers for both paths, not to steer you toward the one with the bigger invoice. You get a written price for both options if you are undecided, and you choose based on facts.
What Pasadena’s Planning Department Actually Checks
Pasadena has its own zoning code separate from the state’s ADU statute. The state says a city cannot deny an ADU just because it does not like it, but Pasadena still reviews your drawings for a specific list of things. Knowing these before you draw saves months:
- Setbacks. State law caps ADU setbacks at 4 feet for side and rear yards, but Pasadena’s hillside and fire zones can layer additional requirements. Your site plan needs to show every property line dimension and the exact distance from your proposed ADU wall to each line.
- Height limits. Detached ADUs in Pasadena are generally limited to 16 feet for a standard roof, more if the ADU is over a garage or in a zoning district that allows taller accessory structures. Your elevation sheets have to prove compliance.
- Parking. State law says no parking replacement is required when an ADU is within a half-mile of public transit, which covers a lot of Pasadena, but not all of it. Your site plan either shows the required parking or cites the exemption.
- Tree protection. Pasadena protects native trees over a certain trunk diameter. If a protected tree sits within the construction zone, your set needs an arborist report and a tree protection plan. This is one of the most common reasons Pasadena ADU permits get kicked back, and it is entirely avoidable with good drawings.
- Historic districts. If your home is in a designated historic district like Bungalow Heaven or parts of Madison Heights, the ADU still has to meet state ADU law, but the design review process can apply additional elevation and material requirements on the street-facing side.
None of this should scare you. It should just tell you that the blueprint phase is not the place to cut corners. Benson’s design process accounts for every one of these items before your plans ever hit the Pasadena permit counter.
Why the Blueprint Phase Determines Your Whole ADU Budget
Here is a number most builders will not tell you: a poorly done design phase can add 6 to 12 months to an ADU project, and every month of delay carries carrying costs, permit extension fees, and lost rental income. If your ADU would rent for $2,400 a month, a six-month permit delay is a five-figure loss before you ever break ground. The blueprint set is not the expensive part; the delay caused by a bad set is what actually costs you.
Benson’s position on this is simple: the design phase is detailed, documented, and never treated as a loss-leader to get you under contract. You get a written price for the design work. You get a written schedule for each phase. And you get every plan-check comment from the city forwarded to you the same day it arrives. There is no information hiding.
This approach falls under The Relay Visibility Guarantee, which governs every Benson ADU Pasadena project: a written price before work starts, real-time tracking through the design and permit process, and a 365-Day Done Right Promise on the completed ADU. If something in the drawings does not work out during construction within that first year, we make it right at no cost to you.
What You’ll Get in Your Final Blueprint Set
Your final permit-ready package from Benson ADU Pasadena includes:
- Site plan showing the ADU footprint, all setback dimensions, lot lines, existing structures, driveways, and any protected features.
- Floor plan with dimensions, room labels, door and window schedules, and finish notes.
- Elevations for all four sides showing rooflines, exterior materials, window placement, and height dimensions.
- Foundation plan with structural details, rebar schedules, and any geotech requirements specific to your lot.
- Structural calculations prepared and stamped by a California-licensed engineer.
- Title 24 energy compliance documentation showing your ADU meets current California energy code.
- Electrical and plumbing plans showing service panel load calculations, new circuits, water, drain, and gas line locations.
- Any Pasadena-specific sheets like tree protection plans, hillside drainage details, or historic district documentation.
This is not a sketch. This is the full set that the city stamps, your lender underwrites, and your builder prices from. One document set, no ambiguity, no finger-pointing later.
FAQs – ADU Design & Blueprints in Pasadena
How long does ADU design and permitting take in Pasadena?
For a standard prefab adaptation on a flat lot with no protected trees, the design phase typically runs 3 to 6 weeks before submittal, and Pasadena’s plan check often takes 4 to 12 weeks depending on current volume. Hillside lots, historic districts, or tree protection requirements extend both phases. Every Benson engagement includes a written schedule at the start, and if anything slips, you hear about it from us before you have to ask. Call (626) 658-3527 for a realistic timeline for your specific property.
Is it cheaper to design an ADU with prefab plans or custom drawings?
Prefab plans from brands like Abodu, Cover, or Dvele are nearly always cheaper at the design stage, typically $4,000 to $6,500 for full adaptation, versus $9,000 to $12,000 or more for complete custom sets. The catch is that prefab plans lock you into that brand’s building system, panel sizes, and interior layout. If a prefab floor plan fits your lot and your needs, it is the fastest, most economical path. If it does not, custom drawings cost more up front but save you from paying for a building you do not actually want.
Can I buy ADU plans online instead of hiring a local designer?
You can, and a lot of homeowners do. The problem arrives when the city plan checker sees a generic stock plan with no site-specific details, no Pasadena tree protection documentation, no hillside compliance, and no Title 24 calcs for your climate zone. That plan will get redlined, and you will pay someone local to fix it anyway. We have corrected enough online plan failures to know that a stock plan rarely works in Pasadena without substantial local adaptation. If you already bought plans online, we can review them and tell you honestly whether they are worth adapting or should be scrapped.
Do I need a full blueprint set just to get a cost estimate?
No. You can get a solid ballpark from Benson with just a lot walk and a conversation about your program and goals. The full blueprint set becomes necessary when you want a binding contractor bid, when a lender requires drawings for financing, or when you are ready to submit for permits. We never charge you to tell you whether your budget is realistic for what you want to build.
What if my ADU plan gets rejected by the city?
A rejection is almost never a hard no. It is a list of corrections. Plan-check comments are typically about missing detail, code citations, or documentation omissions, not about the ADU itself being unbuildable. Benson responds to all plan-check comments as part of the design engagement. You see the comments as they come in, you see our response, and we resubmit until the set is approved. The written scope of design work includes this back-and-forth, so you are not billed hourly every time the city sends a note.
Does the 365-Day Done Right Promise apply to design work?
Yes. If an error in our drawings causes a construction problem or a permit issue within the first year after your ADU is complete, we fix the drawings and any resulting construction issue at no charge to you. The promise is written into the project agreement, not verbally implied. Benson ADU Pasadena backs every phase of the project with the same guarantee.
Ready to See What Fits on Your Pasadena Lot?
You can spend hours trying to decode Pasadena’s zoning map, or you can call us and get a straight answer in one conversation. Benson ADU Pasadena gives you a free, no-obligation estimate for your ADU design and blueprint work, with a written price before any work begins. Troy Eastman and the team answer the phone around the clock at (626) 658-3527. No voicemail loops. No Monday-morning callbacks. You will talk to a person who knows Pasadena lots and Pasadena permits, and you will have real numbers before you hang up.
Written by Troy Eastman, Owner at Benson ADU Pasadena, serving Pasadena.