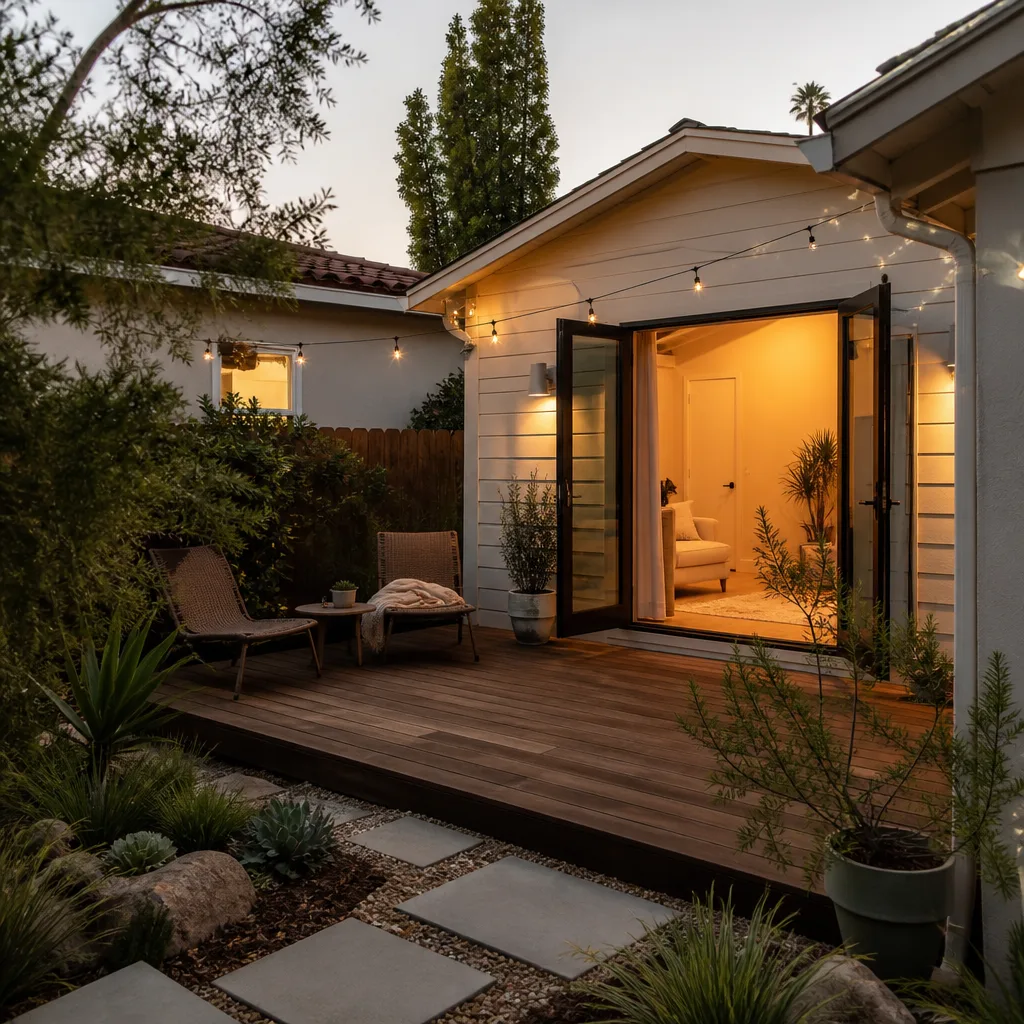
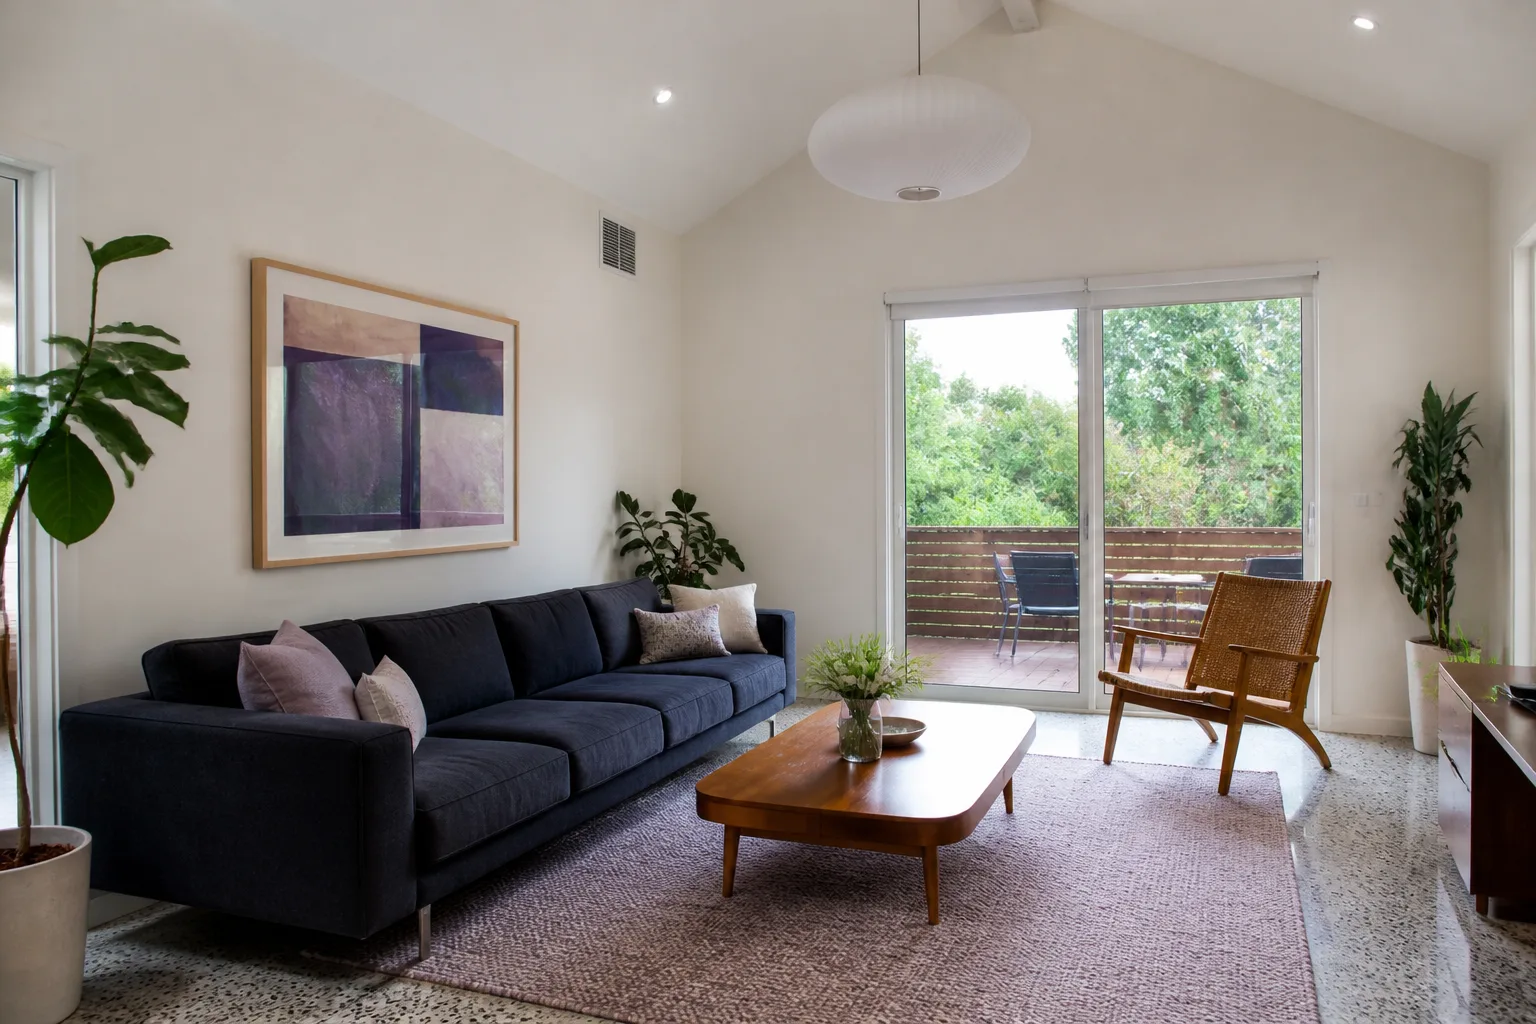
A free site visit, a check of what your lot allows and a written, line-item price.
Get your free estimateFast, Reliable Room Addition Contractor Across Boyle Heights
Adding a room in Boyle Heights means working with tight lots, older homes, and a city review process that can stall a project for months if you don’t know the rules. We’re Benson ADU Pasadena, and our Room Addition Contractor team handles the full scope: design, permits, party-wall notices, and construction. You’ll get a written price before any work starts, not a verbal ballpark that drifts. Call (626) 658-3527 to talk through your project, whether it’s a primary suite, a second story bump-out, or a garage-top addition near Mariachi Plaza or along Cesar Chavez Avenue.
Why Benson ADU Pasadena Is Boyle Heights’s Preferred Room Addition Contractor Company
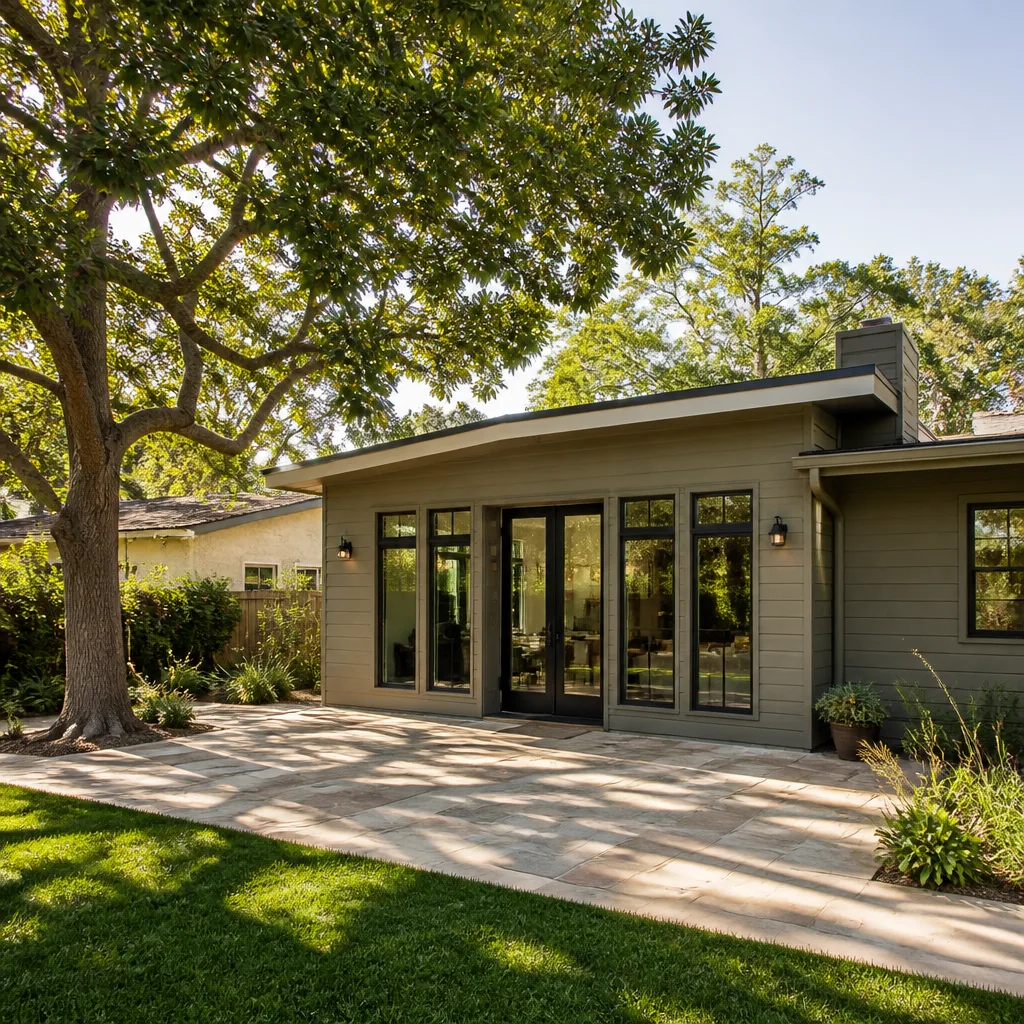
Boyle Heights is a specific place to build. The streets east of the LA River are dense, the lots are narrow, and many homes date to the 1920s or earlier. Our crews work these blocks every week, and we’ve learned what the Boyle Heights Community Plan actually requires before we ever submit a drawing. That’s the difference between a permit that takes six weeks and one that takes six months.
Boyle Heights homeowners call us because we name the full price upfront and put it in writing. Our 365-Day Done Right Promise covers every room addition we build: if something isn’t right within a full year, we make it right, in writing. Our techs are background-checked and arrive in uniform, so you know exactly who’s on your property.
Every call to (626) 658-3527 is answered by a live person. No phone tag, no voicemail loop. When you call about an addition on a 25-foot lot with alley access off Breed Street, the person who picks up understands what that means for staging and materials delivery.
Modular Home Addition in Boyle Heights
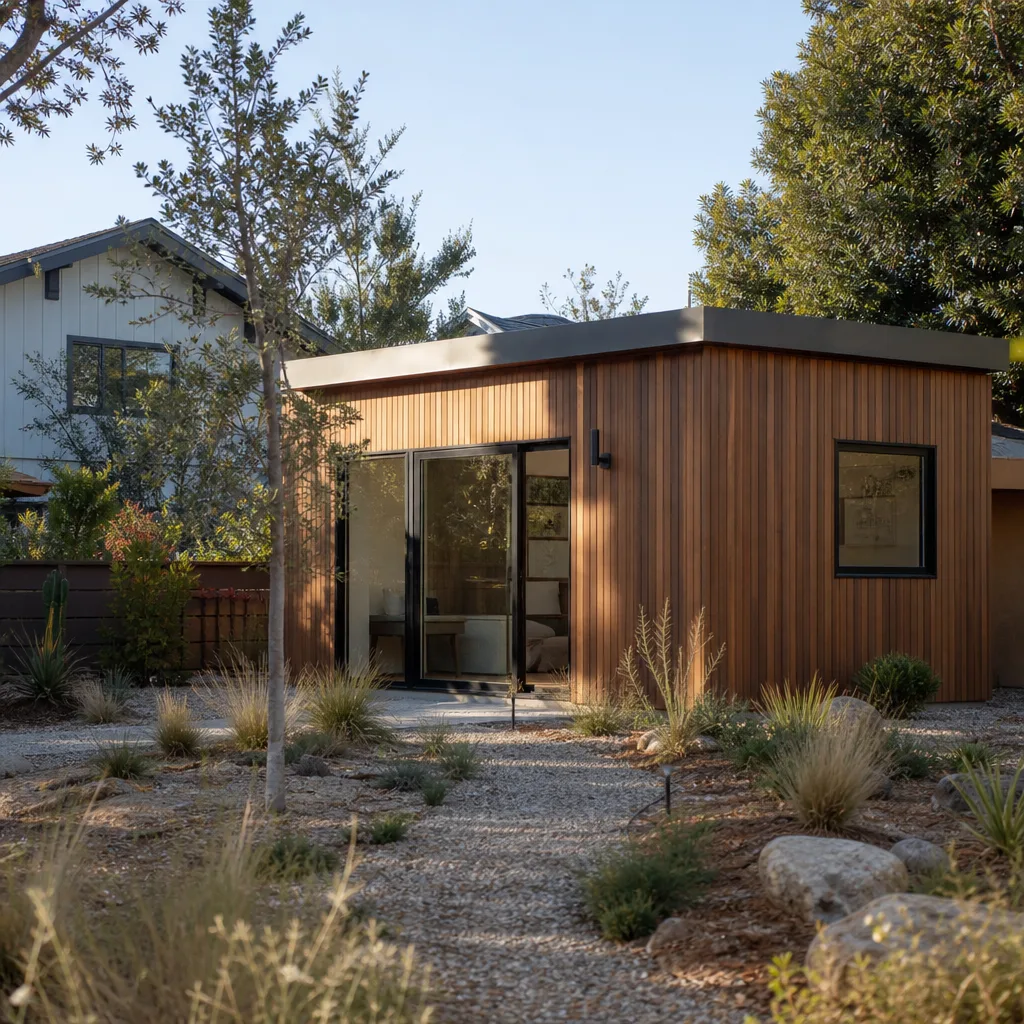
A Modular Home Addition in Boyle Heights is one of the smartest ways to add square footage to a tight lot where traditional site-building would eat your driveway for months. The modules are framed, insulated, and sheathed in a factory, then delivered and set with a crane. For narrow lots, for lots where staging space is nearly zero, for homeowners who want the job weather-tight in days instead of weeks, modular is the answer. A typical modular addition in Boyle Heights runs $180 to $310 per square foot, depending on brand and finish level. We build with Cover and Dvele panels, among others, and you’ll see those names on your quote so you can research them yourself.
Factory-Built Panel Systems
Cover and Dvele panels arrive pre-cut with windows and door openings already framed. That cuts on-site saw time dramatically, which matters when you’re building 12 feet from a neighbor’s bedroom window on a street like Soto. Less noise, less debris, fewer dumpster trips.
Crane-Set on a Narrow Lot
On a 25-foot-wide lot, we stage materials in the alley and crane the panels over the existing roof. We’ve done this exact operation near Mariachi Plaza, and it meant the neighboring duplex never lost a day of driveway access. Your quote includes the crane cost, the alley permit, and the parking plan before you sign anything.
Home Addition Plans in Boyle Heights
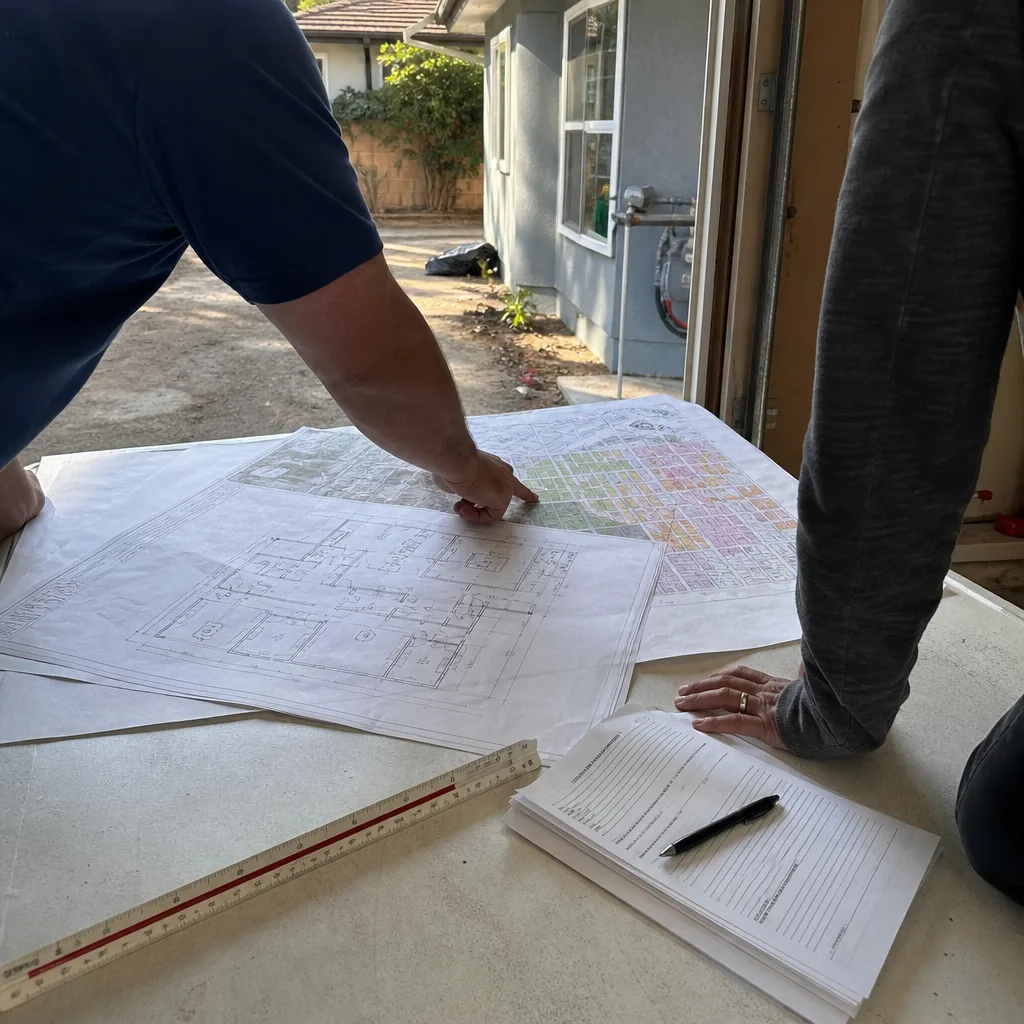
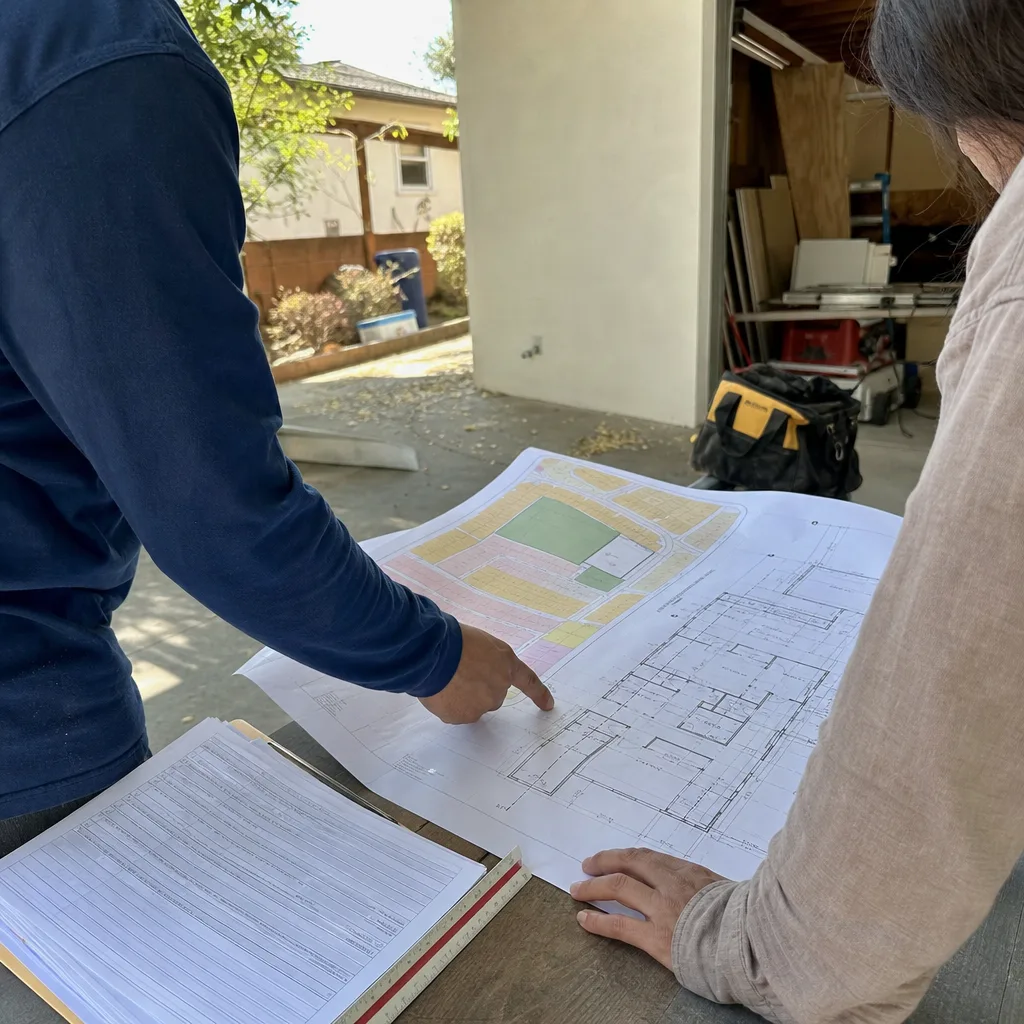
Home Addition Plans in Boyle Heights are where most projects either start clean or start with a six-week delay. The Boyle Heights Community Plan imposes density and historic reviews on additions to pre-1940 homes, especially on R2 and RD lots. A plan set that looks finished to a homeowner might not include the party-wall notice, the foundation letter, or the overlay compliance sheet the city will ask for. We produce full plan sets that address those requirements before submission. Drawing and permit-ready plans for a typical Boyle Heights room addition run $4,500 to $9,800, with engineering stamps included.
Density Review and Lot-Line Setbacks
Many Boyle Heights lots are zoned R2 or RD, which lets the city allow additions only when the original single-family home stays intact. Your drawn set needs to show the existing structure preserved, the new floor area calculated against the density allowance, and the side-yard setbacks measured from the actual property line, not the fence line that may have drifted over 80 years.
Historic Overlay Checks
If your home was built before 1940, the visible addition gets reviewed against historic character standards. A front-facing second story on a Spanish Colonial may need stucco detailing that matches. A rear addition behind the original roofline has far fewer triggers. We flag this in the first walkthrough, not in month three when the city sends a correction letter.
Trusted Brands We Service in Boyle Heights
Boyle Heights customers get access to prefab and materials brands most general contractors can’t offer. We’re authorized to build with Cover, Dvele, and Boxabl, and we source James Hardie cladding for site-built additions that need to match a Craftsman bungalow’s existing siding. Because we maintain local material relationships for the Boyle Heights market, turnaround on panel orders and cladding is faster than a contractor who’s quoting this ZIP code for the first time. You can look up any of these brands before you hire us, which is exactly the point.
Common Room Addition Contractor Problems We See in Boyle Heights Homes
- Party-wall notices that stall the permit. On a zero-lot-line property or a shared duplex wall, the city requires a formal notice to the adjacent owner, and it can’t be skipped. We’ve seen projects sit in review for 6 to 10 weeks because the notice wasn’t drafted correctly or the neighbor’s signed response wasn’t filed the right way.
- Pre-1940 foundations that won’t pass review. Many Boyle Heights garages and rear additions from before 1950 sit on unreinforced masonry or termite-damaged wood. A room addition over that foundation triggers a structural review, and you may be required to add footings or seismic ties before the new walls go up.
- Alley and driveway access shutdowns. Block a shared alley with a dumpster or park a materials truck across a neighbor’s driveway on streets near Whittier Boulevard, and LADBS can issue a stop-work order that costs you days and good will. We pre-plan every staging spot before demo starts.
- Hillside zones with extra foundation review. North of the 101, some Boyle Heights lots slope enough that the city requires a soils report and a foundation design review before you can pull a room addition permit. This isn’t optional, and it adds time you should know about before signing.
Pricing for Room Addition Contractor in Boyle Heights, CA
A room addition in Boyle Heights typically costs $185 to $340 per square foot, all-in for a standard build, and a primary suite with bath usually lands between $95,000 and $160,000. Modular setups using Cover or Dvele panels run toward the upper end of that range because of the factory precision and crane logistics. Plan sets alone run $4,500 to $9,800. What moves the number: foundation condition, roof tie-in complexity, second-story steel requirements, and whether alley access lets us stage on-site or we need a street closure permit. Your quote is line-item and fixed. Call (626) 658-3527 for a free estimate, and you’ll get a written number, not a range in an email.
We Also Serve Cities Near Boyle Heights
From our Los Angeles-area dispatch, our crews also handle room additions in Boyle Heights and the surrounding communities: Pasadena, El Monte, East Los Angeles, and Monterey Park. Same written-price guarantee, same 365-Day Done Right Promise, same live person on the phone.
Serving Boyle Heights, CA - Our Local Coverage Area
We’re based in the Boyle Heights area and know this community well. Use the map below to see our service coverage - if you’re nearby, we can almost certainly help.
FAQs About Room Addition Contractor in Boyle Heights
Yes, if the addition touches or comes within the required setback of a shared property line, you need a formal party-wall notice served to and signed by the adjacent owner before the permit can be approved. The notice includes engineered drawings of the foundation and wall section, and the neighbor has a legal window to respond. We draft and file this for you. Call (626) 658-3527 if you’re on a zero-lot-line and want to know whether your project triggers one, and we’ll tell you during the free estimate.
Plan for 6 to 10 weeks of city review for an addition to a pre-1940 home in Boyle Heights, and that’s after a complete submission. The Boyle Heights Community Plan requires density and historic character checks that a missing party-wall notice or foundation letter will extend. A complete plan set with the overlay compliance sheet attached is the single biggest lever on speed. We file complete sets every week for this area, and we’ll show you exactly what’s in yours.
Probably not. Most Boyle Heights garages built before 1950 sit on unreinforced masonry or a thin perimeter footing that won’t support a second story under current code. You’ll likely need a structural assessment and new footings or a foundation retrofit before the addition goes up. We include that assessment in every garage-top quote so there’s no surprise line item later.
LADBS general construction hours are 7:00 a.m. to 9:00 p.m. weekdays and 8:00 a.m. to 6:00 p.m. on Saturdays, with no Sunday work unless you have a specific variance. Boyle Heights neighbors are close, and running a saw at 8:55 p.m. on a Friday will get you a complaint faster than almost anything else. We schedule noise-heavy work in the middle of the day, and for tight sites we can file a noise variance if a crane set requires an early start.
Not required by code, but it’s often the deciding factor on cost and schedule. A flag lot with alley access lets us stage materials, drop a dumpster, and crane in panels without blocking the street or a neighbor’s driveway. Without it, you may be looking at street closure permits and hand-carrying materials through the house, and that adds to your quote. We’ll assess access during the free walkthrough and show you exactly how it affects the number.
Call Benson ADU Pasadena for Your Boyle Heights Room Addition
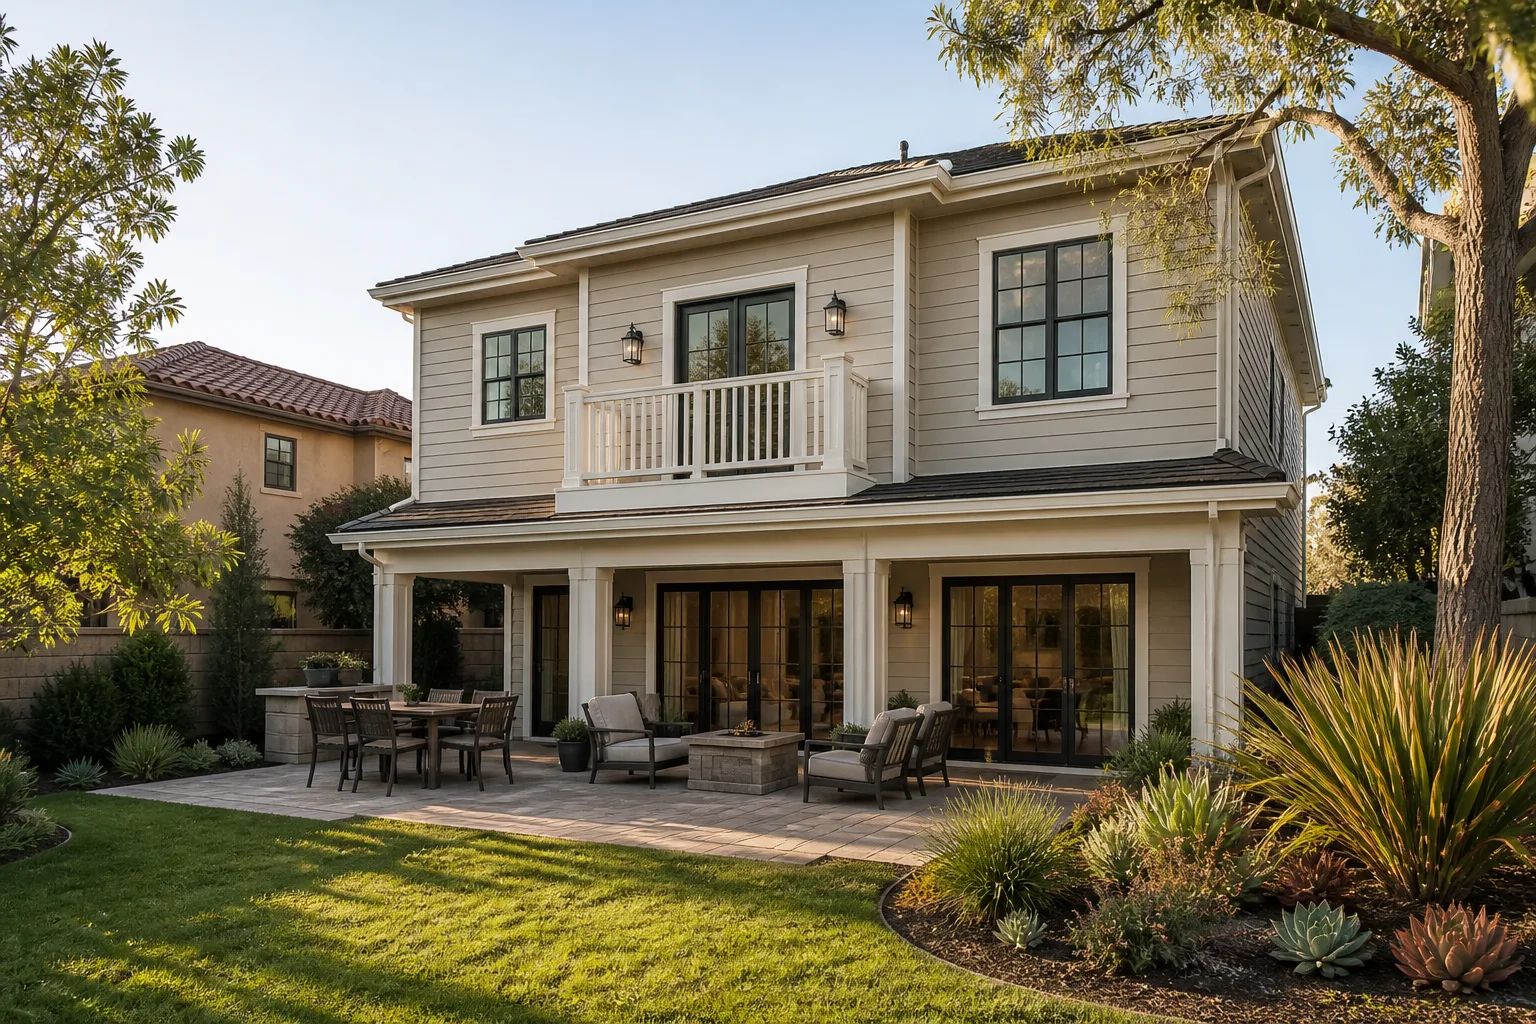
You’ll get a written quote, a plan set built for the Boyle Heights Community Plan, and a 365-Day Done Right Promise on the finished work. Call (626) 658-3527 for a free estimate, or ask us about the project you’re thinking about. If a party-wall notice has you stuck, start there. We answer.
Written by Troy Eastman, Owner at Benson ADU Pasadena, serving Boyle Heights and the surrounding Los Angeles area.