A free site visit, a check of what your lot allows and a written, line-item price.
Get your free estimateFast, Reliable Room Addition Contractor Across Highland Park
Adding a room in Highland Park usually runs $180,000 to $420,000 for a full build on a hillside lot, and most projects take 6 to 14 months from first permit drawing to final inspection. What actually moves that number isn’t the square footage you dream up; it’s what we find when we open up a 1920s Craftsman wall or test a slope for an engineered retaining wall requirement. We’re Benson ADU Pasadena, and our crews know the difference between a flat-lot quote and a real Highland Park hillside price because we’ve pulled the permits, hit the setbacks, and re-framed the wall you can’t see yet. If you want a written price before demolition starts, call us at (626) 658-3527.
Why Benson ADU Pasadena Is Highland Park’s Preferred Room Addition Contractor Company
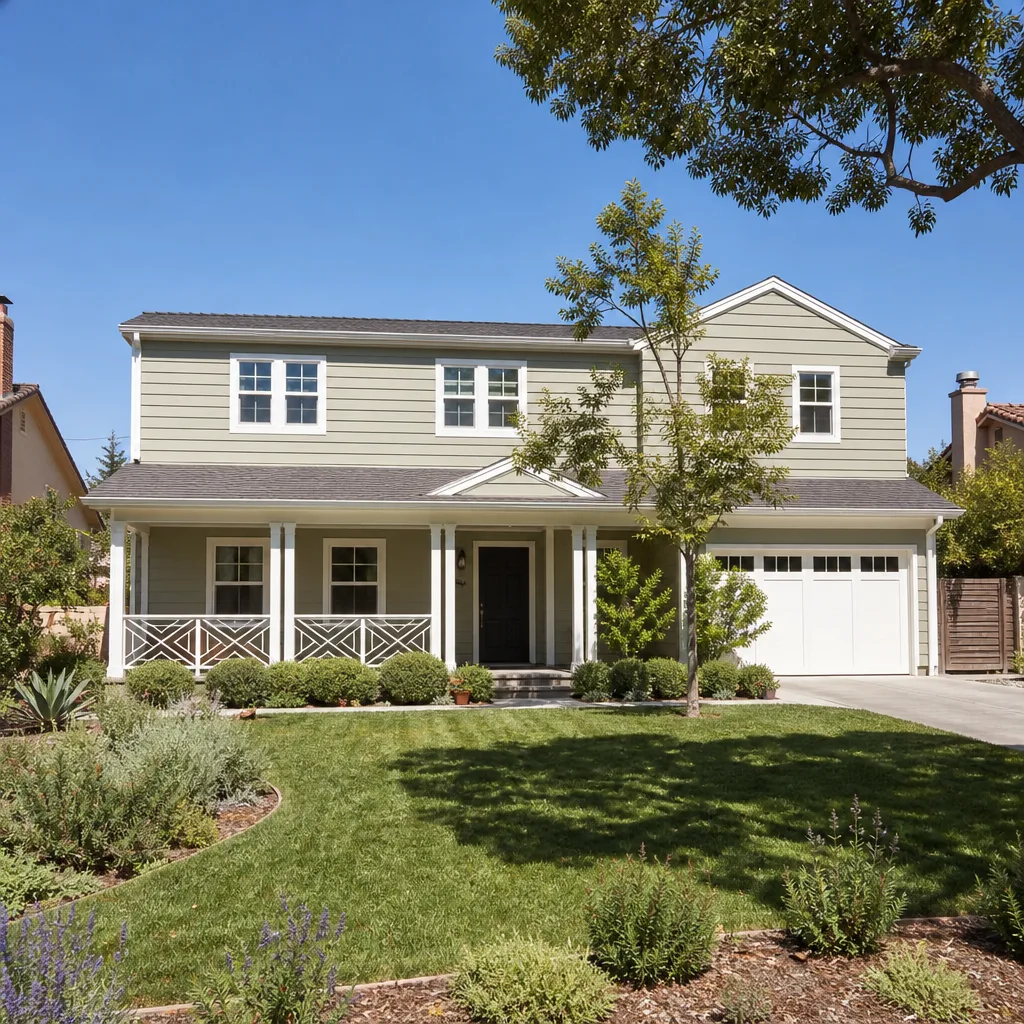
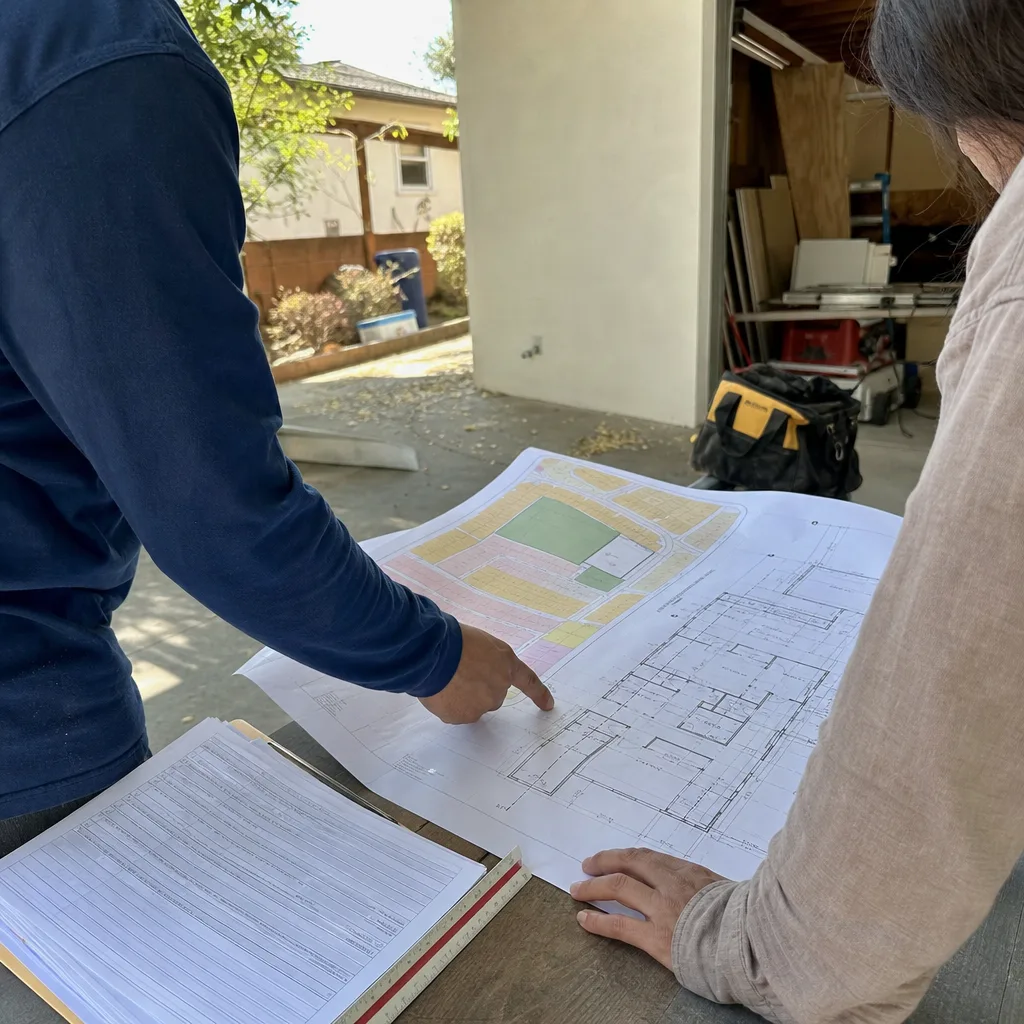
Highland Park homeowners don’t need a contractor who sells them a room addition; they need one who has already dealt with the hillside ordinance, the knob-and-tube, and the terraced backyard that a flatland quote ignores. That’s what our local reputation is built on. We walk the site, check the slope and the setbacks, and then put a number in writing. Not a range that widens after demo. Not a verbal “we’ll see when we open it up.” A line-by-line written price.
Our team carries background-checked, uniformed technicians on every job, and someone answers the phone around the clock, seven days a week. If you’re managing this project from your phone between meetings, you’ll get a live person, a text with the plan, and a digital invoice you can pay by link. No phone tag, no “the estimator will call you Monday.”
Benson ADU Pasadena is part of the Relay Home Co. family, founded in 2006. Every project we take, including yours in Highland Park, is governed by The Relay Visibility Guarantee: a written price before work starts, a 365-Day Done Right Promise, a written guarantee on every project, and a free second visit if any covered repair fails. Led by Troy Eastman, our crews serve Highland Park directly, with dispatch and scheduling coordinated from the brand’s Los Angeles office.
In Law Suite Builders in Highland Park
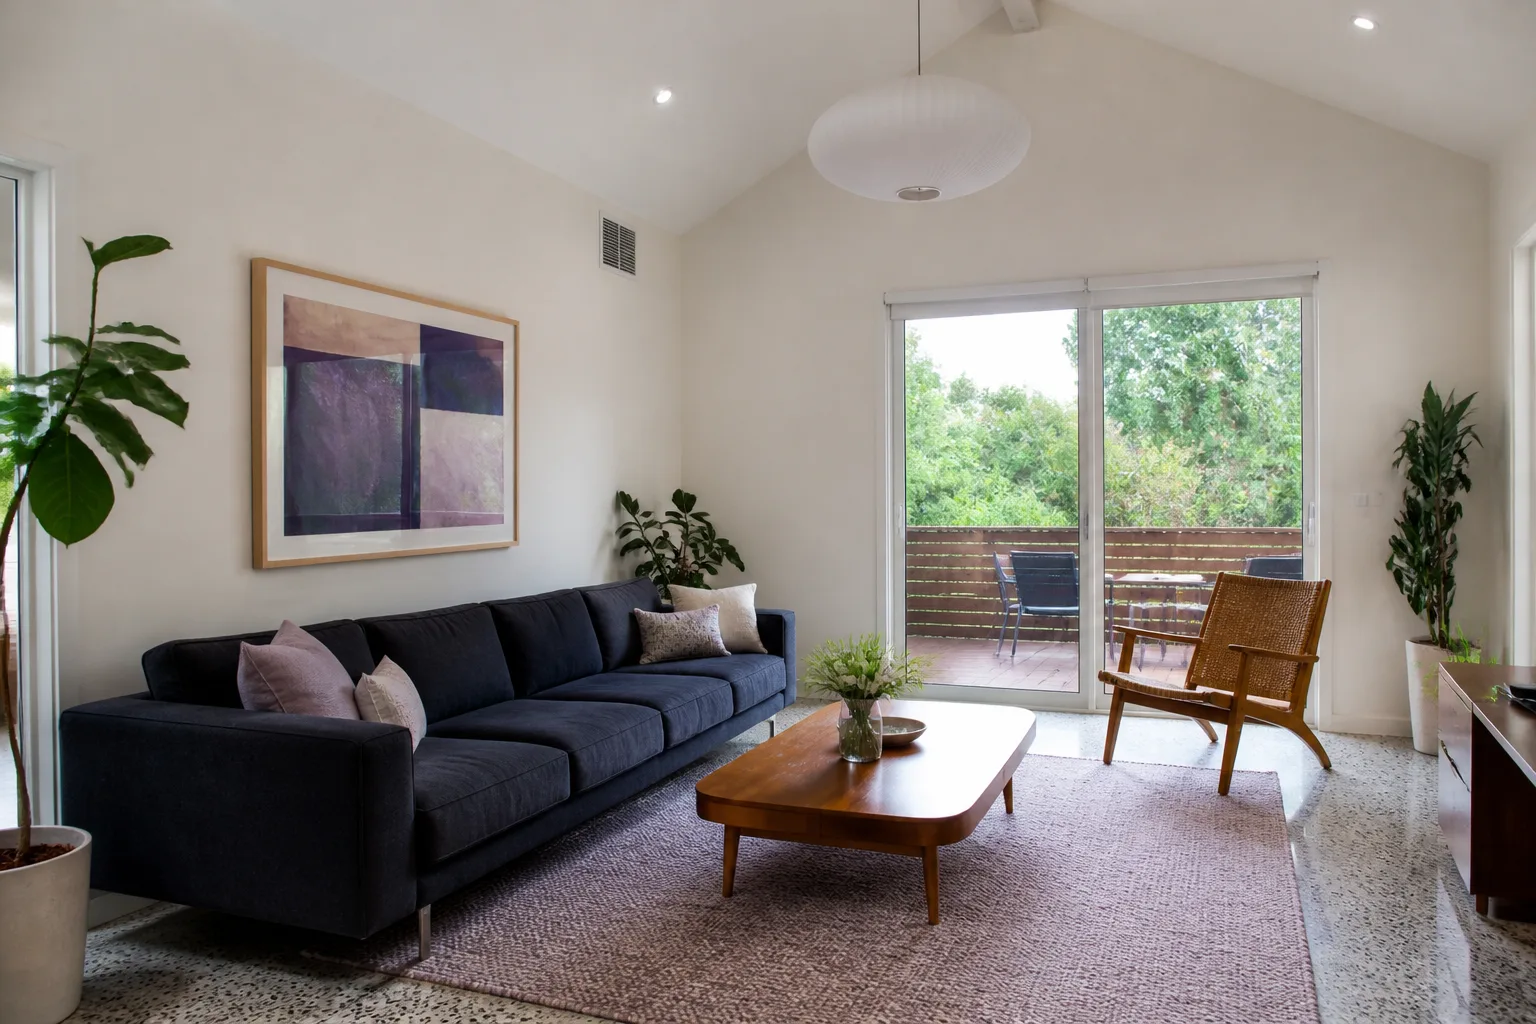
In law suite builders in Highland Park know that a “suite” here is rarely a simple bedroom addition off the back of a flat lot. The homes up and down the hillsides between York Boulevard and North Figueroa are often 1900s-to-1940s bungalows with compact, sloped lots. An in law suite attached to one of those requires a foundation that can hold on a grade, proper drainage so winter rains don’t undercut the wall, and a seismic shear wall that passes a current lateral-load inspection. Budget for $160,000 to $310,000 for an attached suite, depending on whether you are on a slope and whether we need a retaining wall or stem wall with hold-downs.
What We Build First: The Foundation and Shear
On a hillside lot, the sequence is not “frame the walls and see what happens.” We start with a soils check and a structural plan that names the retaining wall height, the footing depth, and the hold-down pattern. Then we price it. You approve it in writing. Then we dig.
Electrical and Panel Upgrades in Older Bungalows
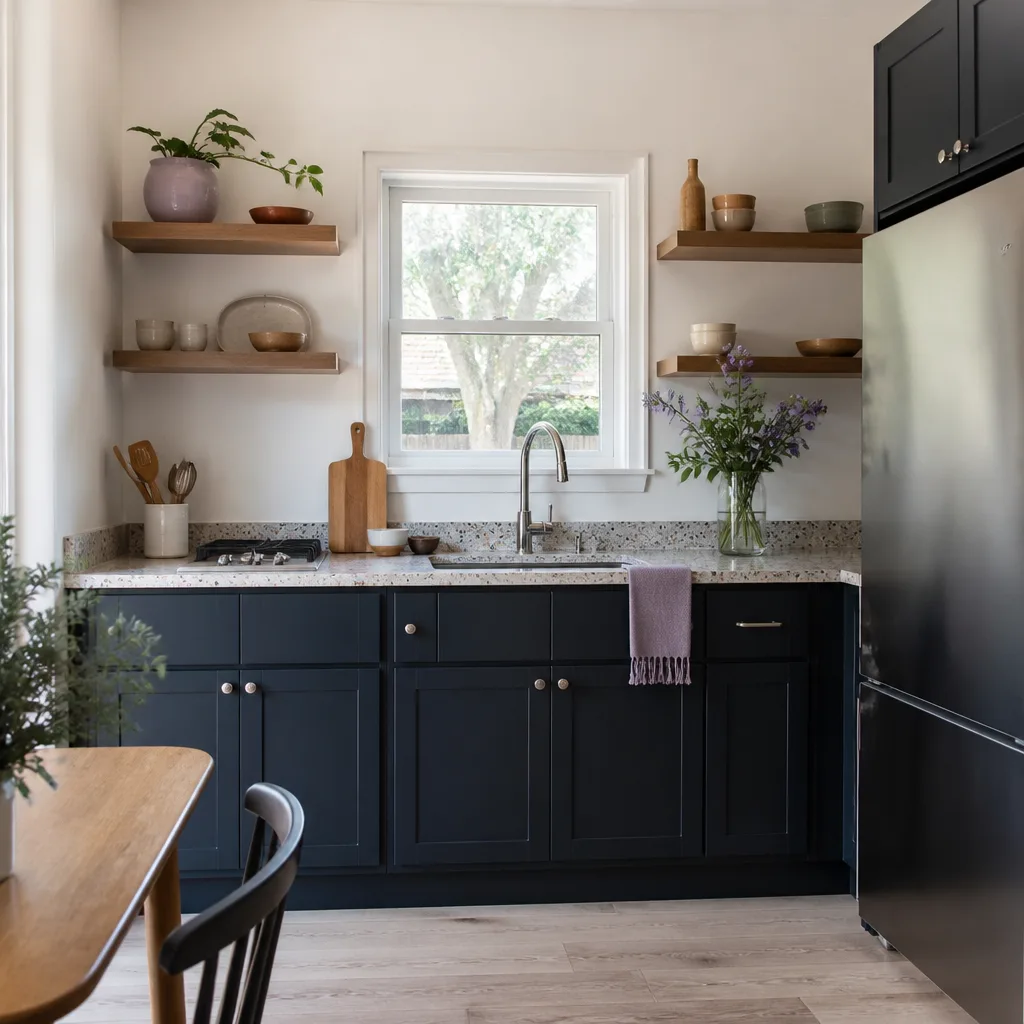
Many Highland Park in law suites begin as an idea and end as an electrical panel upgrade, because the original 60-amp service from a 1921 Craftsman can’t carry a new bedroom, bath, and kitchenette. We write that allowance into the estimate so it doesn’t become a change order nobody mentioned at the kitchen table.
ADU Conversion in Highland Park
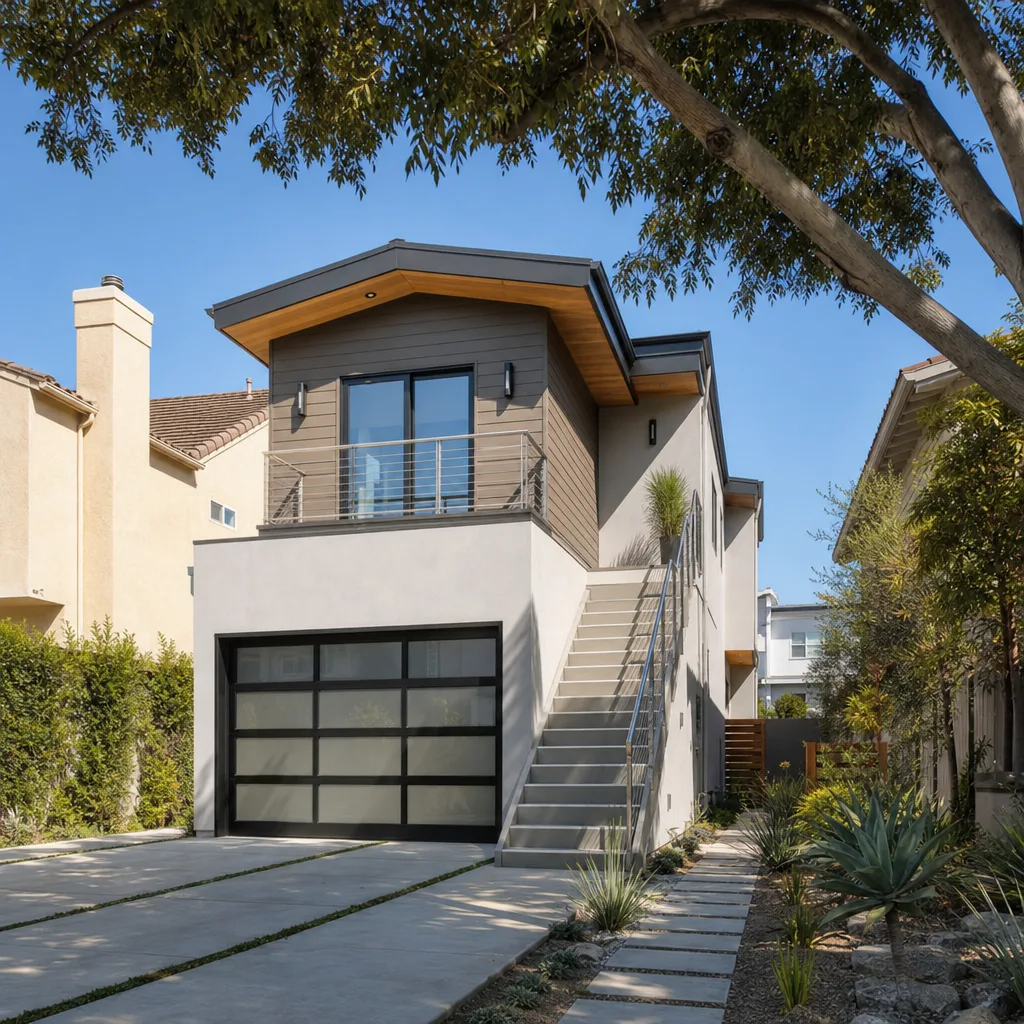
ADU conversion in Highland Park is often the only way to add legal living space on a lot that slopes too steeply to build outward. Converting an existing garage, a walk-out basement, or an upper floor over a garage uses the home’s existing footprint instead of cutting deeper into a hillside. For a garage conversion, expect $150,000 to $280,000. For a basement or under-house conversion on a downslope, expect $220,000 to $390,000, because waterproofing and retaining work drive the cost. These are full legal ADUs, not unpermitted bonus rooms.
Converting a Garage on a Terraced Highland Park Lot
Many backyards up here are terraced into the hill, and the “backyard cottage” model doesn’t work. The garage is already there, already flat, already structurally semi-independent. We bring in a structural engineer, confirm the slab and footings, and then convert within the existing envelope. That often avoids triggering the full Hillside Area grading review that a new detached foundation would set off.
Where Benson Fits Your ADU Brand Choices
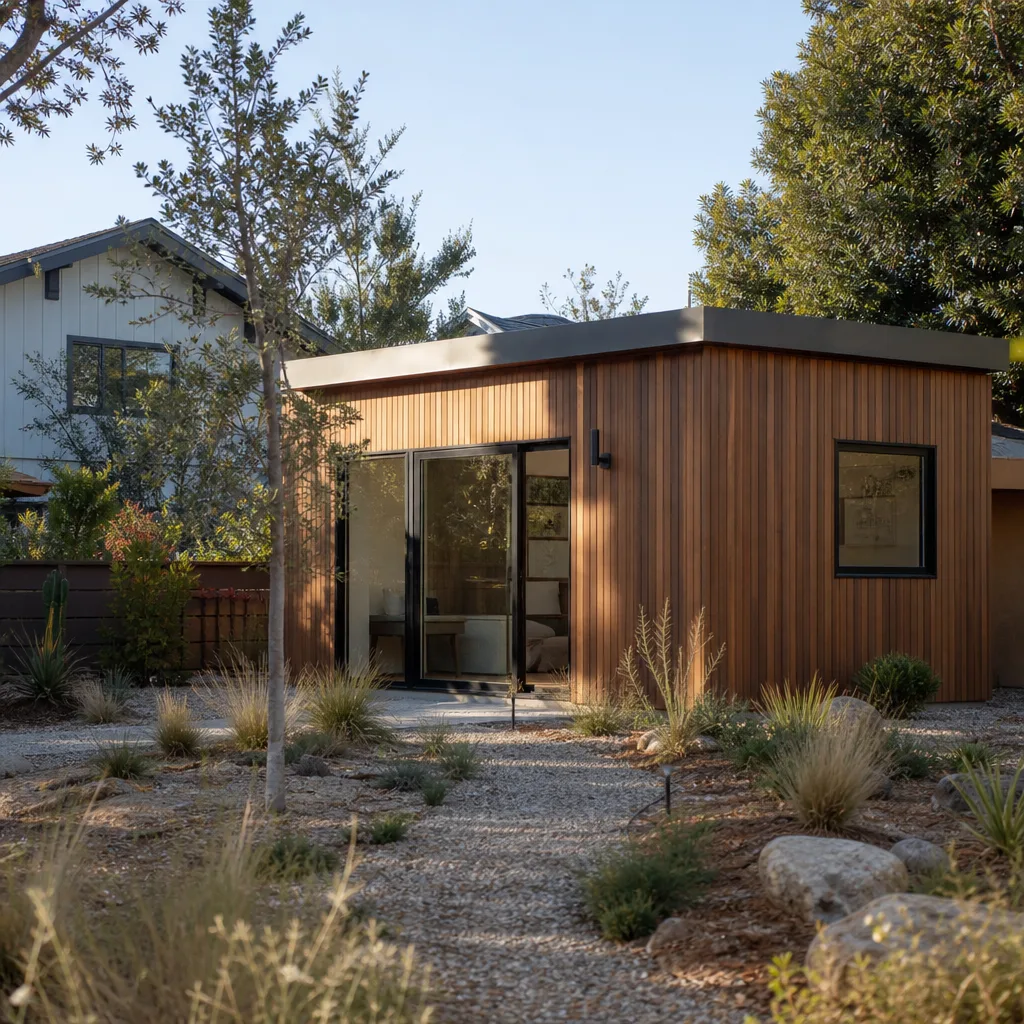
If you’d rather go prefab for speed and predictable materials, we’re authorized to build with Abodu, Cover, Dvele, and several other leading prefab brands, plus James Hardie cladding for the exterior. You research the brand yourself, then we handle the site work, the local permit, and the finish. It means a curated set of options instead of a take-it-or-leave-it product.
Trusted Brands We Service in Highland Park
We stock and work with the materials Highland Park homeowners ask about by name: James Hardie siding and cladding, Abodu and Dvele prefab systems, and Cover design-led panels. When we quote a room addition or ADU conversion, we can point to the specific brand, warranty, and spec sheet; you can Google it before you sign anything. Because dispatch runs through our Los Angeles-based coordination and our crews serve Highland Park locally, parts and materials move quickly, and you aren’t waiting for a supply run from across the county. We put every selection in the written estimate, so the brand name you approve is the brand that arrives.
Common Room Addition Contractor Problems We See in Highland Park Homes
- Hillside clearance surprises. A contractor quotes the room addition without pulling the hillside clearance, then finds the foundation needs an engineered retaining wall that wasn’t in the price. We check the slope and the zoning before we price, so that retaining wall is in the estimate from day one.
- Knob-and-tube hidden in 1920s walls. A side addition opens a Craftsman wall and finds live knob-and-tube wiring. We stop work at discovery, pull a revised electrical permit, and price the panel upgrade in writing before we touch another stud.
- Undersized framing that fails final inspection. Some crews frame with lumber matched to the original 1924 structure, ignoring current seismic and lateral-load rules for sloped lots. The shear wall nailing fails inspection, and you pay twice. We frame to current code from the first stud.
- Waterproofing that wasn’t planned for sloped terrain. On a hillside cut, heavy winter rains will find any gap. We detail drainage and waterproofing at the design stage, not after the first storm causes a crack and a callback.
Pricing for Room Addition Contractor in Highland Park, CA
Here are straight numbers for Highland Park’s market, not a “range that varies” without a number. A basic attached bedroom on a flat or near-flat lot runs about $170,000 to $240,000. Put that same room on a hillside with a retaining wall requirement, and plan for $260,000 to $410,000. Add a kitchen and bath as an in law suite, and you’re looking at $160,000 to $310,000 on flat terrain, more if we’re fighting the hill. An ADU conversion from a garage runs $150,000 to $280,000; a basement conversion runs $220,000 to $390,000. What moves the number most in Highland Park is slope, soil, existing wiring, and whether the original foundation can carry the new load without an upgrade. Every one of those items goes into a written, line-item estimate before demo starts. Call (626) 658-3527 to schedule a free estimate, and we’ll walk your lot, read your slope, and price it honestly.
We Also Serve Cities Near Highland Park
Beyond Highland Park, our crews work regular jobs in Pasadena, El Monte, East Los Angeles, and Monterey Park. If your project sits on the edge of Highland Park, near South Pasadena or the Arroyo, we’re already out this way. You can read more about how we approach additions, in law suites, and ADU conversions on our Room Addition Contractor team page, or see our Room Addition Contractor in Highland Park coverage for what we’re doing across the neighborhood.
Serving Highland Park, CA - Our Local Coverage Area
We’re based in the Highland Park area and know this community well. Use the map below to see our service coverage - if you’re nearby, we can almost certainly help.
FAQs About Room Addition Contractor in Highland Park
A hillside lot triggers the city’s Hillside Area regulations, which usually means a grading permit, a retaining wall permit if you’re cutting into the slope, and a structural plan stamped by an engineer. Flatland contractors in neighboring cities often miss the grading review until the permit stalls. We pull the hillside clearance as part of the original permit set, not as a surprise after you’ve signed. Call (626) 658-3527 for an exact quote on your specific lot.
Budget $8,000 to $22,000 for electrical work beyond the basic room wiring: panel upgrades from the original 60-amp service, knob-and-tube replacement, and new circuits for a kitchenette or bath. Older Craftsman and Spanish bungalows in Highland Park often need the panel capacity upgraded to pass inspection. We write an electrical allowance into the estimate so the number is on the table before we open the wall.
Yes, and on sloped lots this is often the smartest path, because it uses the garage’s existing footprint and avoids a new cut into the hillside. The garage’s foundation and framing will likely need evaluation and reinforcement, and the structure may need a new shear wall with hold-downs. Expect the over-garage addition to land between $180,000 and $320,000 depending on access and the condition of the existing garage. Call us at (626) 658-3527 and we’ll walk it with you.
We detail drainage and waterproofing at the design stage. That means a properly graded footing drain, a waterproof membrane on the below-grade wall, drainage board, and backfill that won’t hold water against the foundation. Winter rain in Highland Park comes briefly but hard, and on a slope, a single missed detail channels water under your new room’s floor. We price it fully, then build it fully.
Most of the time, yes, but the JADU already uses a share of your lot’s allowed ADU capacity and may affect how large a second unit can be. The room addition itself is one permit; a second, fully separate ADU conversion may require a separate electrical meter or a fire separation wall depending on the layout. We review both together so the room addition’s footprint doesn’t quietly consume the space a full second ADU would need. Call (626) 658-3527 for a combined quote.
Written by Troy Eastman, Owner at Benson ADU Pasadena, serving Highland Park with the Relay Visibility Guarantee.